
Pending3 days on market
$325,000
20 Ardennais Road, St Peters, MO 63376
3
2
1,775
No obligation. One of our agents will confirm a time that works for you.
- Lot size
- 0.817 acres
- Year built
- 1984
- Days on market
- 3 days
- Property type
- Single Family Residence
- HOA
- $100/yr HOA
- Price per sqft
- $183
What's Special
Ranch1 Fireplace2-Car GarageBasementDrovers Crossing #2
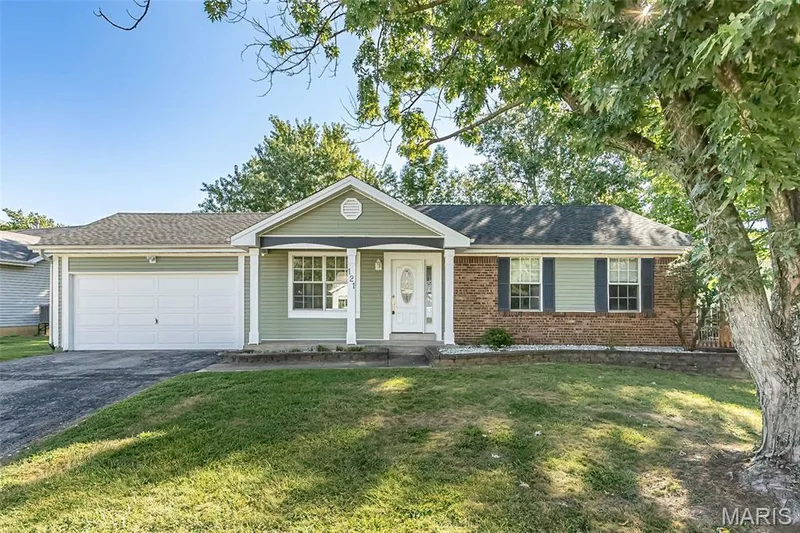
Welcome to 20 Ardennais Road, a lovingly maintained 3-bedroom, 2-bath ranch offering an exceptional opportunity in desirable Drover’s Crossing Subdivision. Tucked on a quiet cul-de-sac and cherished by the same owners for 40 years, this special home is ready for its next chapter. Step inside to a vaulted great room filled with natural light from skylights and anchored by a dramatic floor-to-ceiling stone hearth with gas log insert. Recently added solid oak hardwood flooring flows through the entry, hallway and great room, while the open layout connects seamlessly to the eat-in kitchen. A wall of windows across the back of the home draws your eye outside to what may be this property's most unforgettable feature—an expansive, private and beautifully landscaped .82-acre backyard with inground sprinkler system. A massive deck sits just a few steps above the park-like yard, making indoor-outdoor living effortless. Mature landscaping, an inground sprinkler system, creek access and a walking trail at the rear of the property create a peaceful setting that feels like your own private retreat. Thoughtful features include heated tile floors in the kitchen and primary bath, a newer(2024) Andersen triple-door system to the deck, JennAir downdraft range, an epoxy garage floor, drywalled garage and newer insulated garage door. The open staircase leads to a clean, partially finished lower level with a spacious laundry/craft room, flexible recreation room and abundant unfinished storage. The kitchen refrigerator, washer and dryer, and natural gas grill remain with the home. Homes with this much land, privacy and potential don't come along every day. Move in and enjoy it just as it is, or bring your own ideas and make this longtime-loved home uniquely yours. Roof-2016, HVAC-2024. Refrigerator, washer and dryer included.
Facts & Features
Interior
8
- Bedrooms
- 3
- Full bathrooms
- 2
- Living area
- 1,775 sqft
- Heating
- Forced Air, Natural Gas
- Cooling
- Attic Fan, Central Air
- Fireplaces
- 1
- Basement
- 8 ft + Pour
- Appliances
- Stainless Steel Appliance(s), Down Draft, Dryer, Exhaust Fan, Built-In Electric Range, Refrigerator, Water Heater
Property
6
- Property type
- Single Family Residence
- Architectural style
- Ranch
- Year built
- 1984
- Lot size
- 0.817 acres
- Lot features
- Adjoins Wooded Area, Back Yard, Cul-De-Sac, Gentle Sloping, Irregular Lot, Landscaped
- Garage spaces
- 2
Utilities
2
- Water source
- Public
- Sewer
- Public Sewer
Community & Financial
6
- Subdivision
- Drovers Crossing #2
- County
- St. Charles
- HOA fee
- $100 annually
- Annual taxes (2025)
- $3,547
- Price per sqft
- $183
- Days on market
- 3
Schools
District: Ft. Zumwalt R-II
- Elementary
- Hawthorn Elem.
- Middle
- DuBray Middle
- High
- Ft. Zumwalt East High
School assignments are provided by the listing and can change; verify with the district.
Listed by Compass Realty Group · MLS# 26053432 · 314-347-1658 · Pending
Location
Click the map to zoom with your scroll wheel
No obligation. One of our agents will confirm a time that works for you.
Similar Homes
$329,900
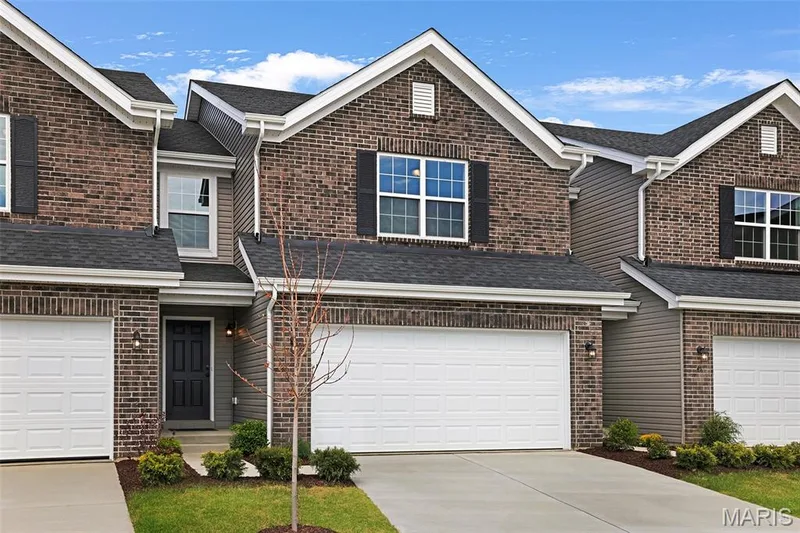
Active3 bds · 2.5 ba · 1,474 sqft
1 TBB Fairground - Interior @ Birdie Hills Crossing, St Peters, MO 63376
