Pending54 days on market
$439,900
2009 White Branch Drive, St Paul, MO 63366
3
2
1,696
No obligation. One of our agents will confirm a time that works for you.
- Lot size
- 0.2298 acres
- Year built
- 2022
- Days on market
- 54 days
- Property type
- Single Family Residence
- HOA
- $300/yr HOA
- Price per sqft
- $259
What's Special
Ranch3-Car GarageBasementRiverdale Village G #1
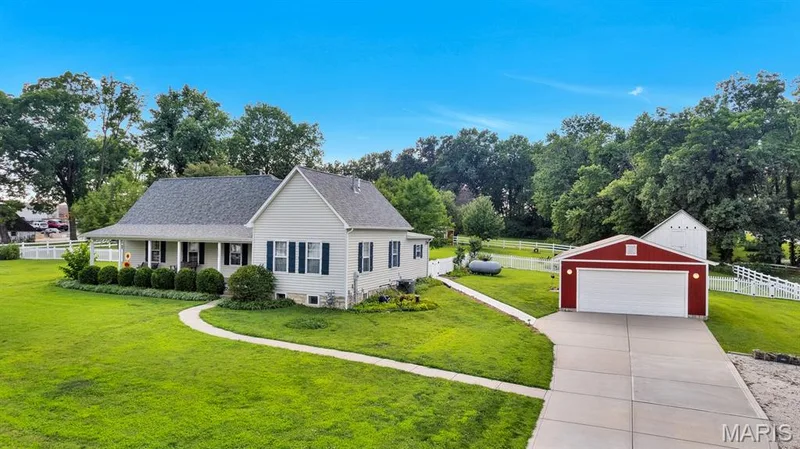
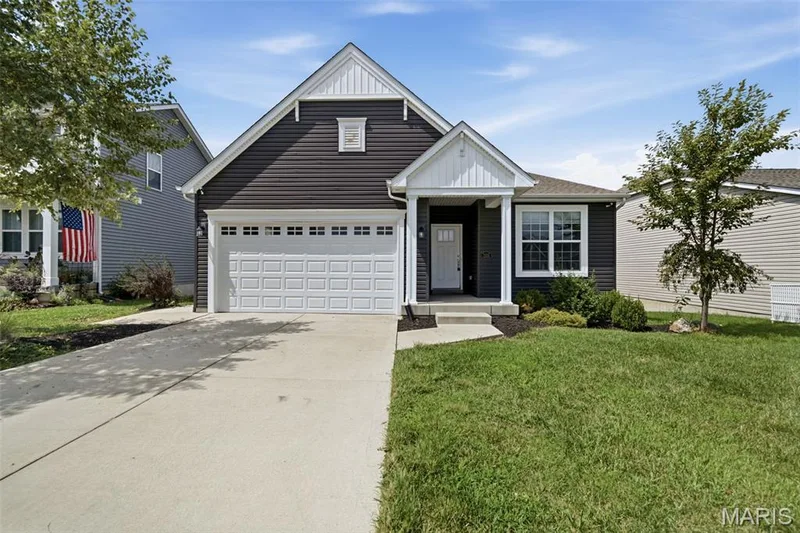
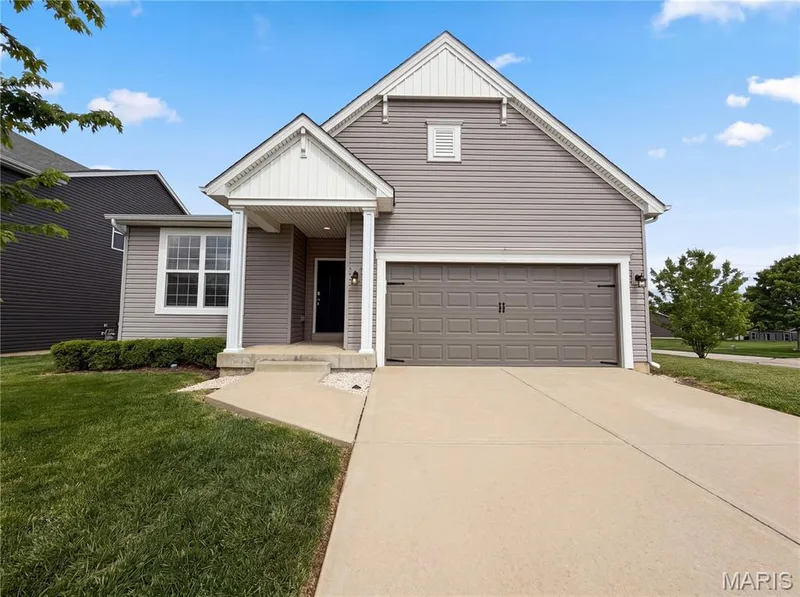
Welcome to 2009 White Branch Dr in charming St. Paul—a thoughtfully designed ranch home, equipped w/ handicap-accessible upgrades that blends modern finishes with everyday functionality. This 3-bedroom, 2-bath home offers effortless main-level living with durable luxury vinyl plank flooring flowing seamlessly throughout. The heart of the home is the beautifully appointed kitchen, featuring sleek quartz countertops and a matching backsplash, stainless steel appliances, under-cabinet lighting, upgraded pull out drawers in many cabinets and an oversized center island—perfect for entertaining or casual dining. A spacious walk-in pantry provides ample storage, while recessed lighting and a vaulted ceiling enhance the open, airy feel of the main living space. The primary suite is a true retreat, complete with a large walk-in closet outfitted with custom shelving for optimal organization. Convenience continues with a main floor laundry room featuring a utility sink and additional cabinetry. All interior doors are upgraded to 4ft wide. The unfinished lower level offers endless potential with a rough-in for a future bathroom, egress window, and sump pump already in place—ready for your finishing touches. Step outside to enjoy the composite deck overlooking a fully fenced backyard, ideal for pets, play, or relaxation. A sprinkler system adds ease to maintaining the beautifully kept yard. This move-in ready home combines accessibility, style, and room to grow—all in a desirable location.
Facts & Features
Interior
7
- Bedrooms
- 3
- Full bathrooms
- 2
- Living area
- 1,696 sqft
- Heating
- Forced Air, Natural Gas
- Cooling
- Central Air
- Basement
- Concrete, Egress Window, Full, Roughed-In Bath, Storage Space, Sump Pump, Unfinished
- Appliances
- Stainless Steel Appliance(s), Dishwasher, Disposal, Microwave, Free-Standing Electric Range, Refrigerator, Gas Water Heater, Water Softener
Property
6
- Property type
- Single Family Residence
- Architectural style
- Ranch
- Year built
- 2022
- Lot size
- 0.2298 acres
- Lot features
- Landscaped, Sprinklers In Front
- Garage spaces
- 3
Utilities
2
- Water source
- Public
- Sewer
- Public Sewer
Community & Financial
6
- Subdivision
- Riverdale Village G #1
- County
- St. Charles
- HOA fee
- $300 annually
- Annual taxes (2025)
- $5,422
- Price per sqft
- $259
- Days on market
- 54
Schools
District: Ft. Zumwalt R-II
- Elementary
- Westhoff Elem.
- Middle
- Ft. Zumwalt North Middle
- High
- Ft. Zumwalt North High
School assignments are provided by the listing and can change; verify with the district.
Listed by MO Realty · MLS# 26038646 · 636-978-7653 · Pending
Location
Click the map to zoom with your scroll wheel
No obligation. One of our agents will confirm a time that works for you.
Similar Homes