Active9 days on market
$490,000
202 Andrea Lynne Drive, Wentzville, MO 63385
5
3.5
3,995
No obligation. One of our agents will confirm a time that works for you.
- Lot size
- 0.23 acres
- Year built
- 2013
- Days on market
- 9 days
- Property type
- Single Family Residence
- HOA
- $400/yr HOA
- Price per sqft
- $123
What's Special
Ranch1 Fireplace3-Car GarageBasementWest Hampton Woods
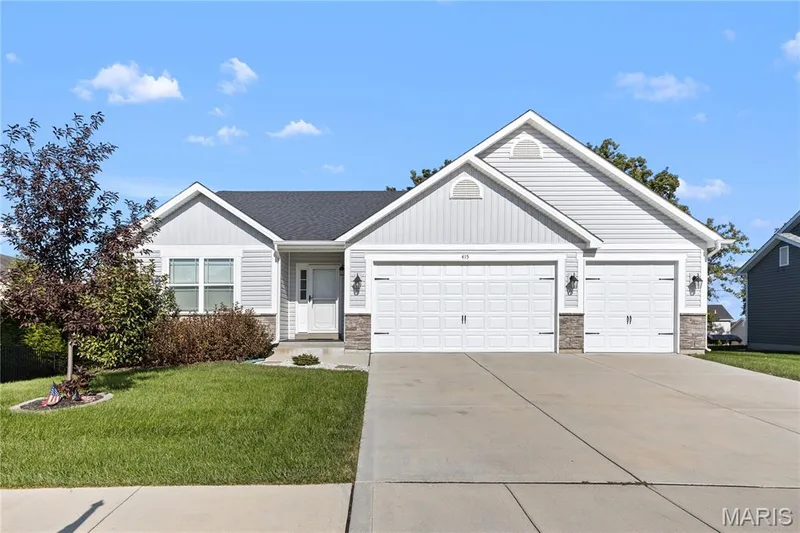
An island kitchen, a fireplace flanked by shelving and a finished walkout lower level give 202 Andrea Lynne Dr several distinct gathering spaces. The main floor connects the living and dining areas to a kitchen with dark cabinetry, a pantry and space for a breakfast table. Tall rear windows bring daylight into the living room and primary bedroom. The primary suite pairs a walk-in closet with a bath featuring separate vanities, a tub and a shower. Downstairs, the recreation area opens to the backyard and is accompanied by additional bedrooms, a full bath and storage. A covered upper deck and lower pergola deck extend the living areas outdoors, while the three-car garage adds parking and storage. Included 100-Day Home Warranty with buyer activation
Facts & Features
Interior
8
- Bedrooms
- 5
- Full bathrooms
- 3
- Half bathrooms
- 1
- Living area
- 3,995 sqft
- Heating
- Forced Air, Gas
- Cooling
- Electric
- Fireplaces
- 1
- Basement
- Partial
Property
6
- Property type
- Single Family Residence
- Architectural style
- Ranch
- Year built
- 2013
- Lot size
- 0.23 acres
- Lot features
- Other
- Garage spaces
- 3
Utilities
2
- Water source
- Public
- Sewer
- Public Sewer
Community & Financial
6
- Subdivision
- West Hampton Woods
- County
- St. Charles
- HOA fee
- $400 annually
- Annual taxes (2025)
- $6,499
- Price per sqft
- $123
- Days on market
- 9
Schools
District: Wentzville R-IV
- Elementary
- Boone Trail Elem.
- Middle
- Wentzville South Middle
- High
- Timberland High
School assignments are provided by the listing and can change; verify with the district.
Listed by Opendoor Brokerage LLC · MLS# 26068885 · 480-462-5392 · Active
Location
Click the map to zoom with your scroll wheel
No obligation. One of our agents will confirm a time that works for you.
Similar Homes