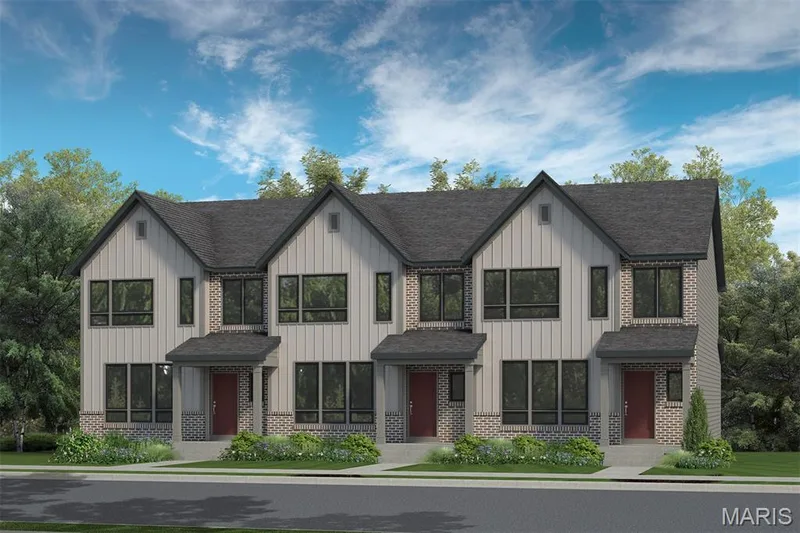
$339,900
Active3 bds · 2.5 ba · 1,474 sqft
Fairground - Exterior @ Birdie Hills Crossing, St Peters, MO 63376
$340,000
2
3
2,018
No obligation. One of our agents will confirm a time that works for you.
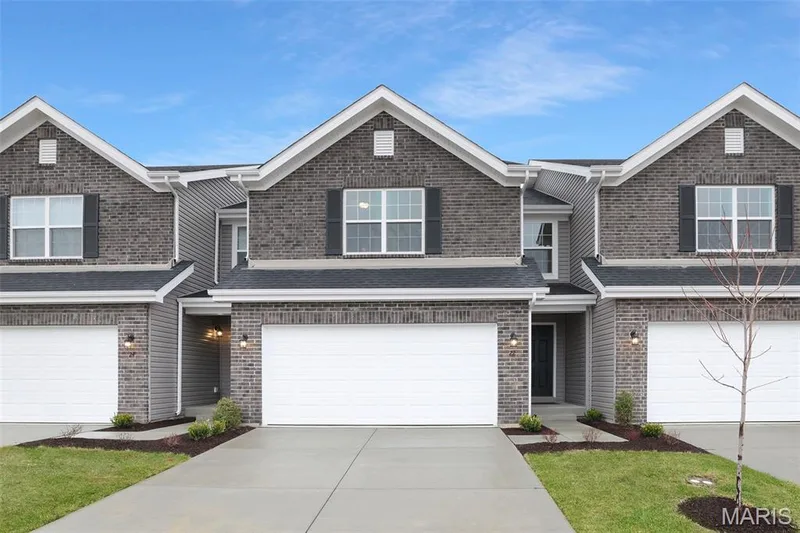
Welcome to 2029 Chapel Hill Crossing where style, comfort & convenience combine for an excellent lifestyle! Simplify your life in this 2 Bed, 3 Full Bath, End Unit Villa and enjoy all the benefits of Villa living. This lovely villa has been thoughtfully updated and is ready for you, featuring: Luxury Vinyl Plank throughout, newer ceiling fans and light fixtures, low maintenance composite deck, privacy fence, quartz counters with built-in ports for electronics, updated garage door & more! You will feel right at home sipping your morning coffee on the charming covered front porch in this peaceful neighborhood. Step into the Foyer & experience a light, airy open comfortable floor plan. A spacious Great Room filled with light & high ceilings flows to the updated well appointed large Kitchen with Quartz counters, large peninsula breakfast bar & dining area. Walk out to the newer composite deck to BBQ or relax & enjoy the serene views of the common area. The inviting Primary Suite is generously sized and offers a luxurious Bathroom with jetted tub, sep shower & double vanity. Primary closet is huge! Secondary Bedroom is spacious & has a nice sized walk-in closet & shares the Hall Bath. Main Floor Laundry too! Look Out - Lower Level is partially finished and has untapped potential to add more space! The Family Room features LVP flooring, look - out windows & a full Bath. There is a great hobby area set up with upgraded electrical and additional outlets. Two car garage & much more. Planned Development, not a condo! Association is responsible for: roofs, siding, gutters, driveways and foundation. Start your next chapter in this amazing Villa Home!
District: Ft. Zumwalt R-II
School assignments are provided by the listing and can change; verify with the district.
Listed by Coldwell Banker Realty - Gundaker West Regional · MLS# 26044698 · 636-532-0200 · Active
No obligation. One of our agents will confirm a time that works for you.
$339,900
Active3 bds · 2.5 ba · 1,474 sqft
Fairground - Exterior @ Birdie Hills Crossing, St Peters, MO 63376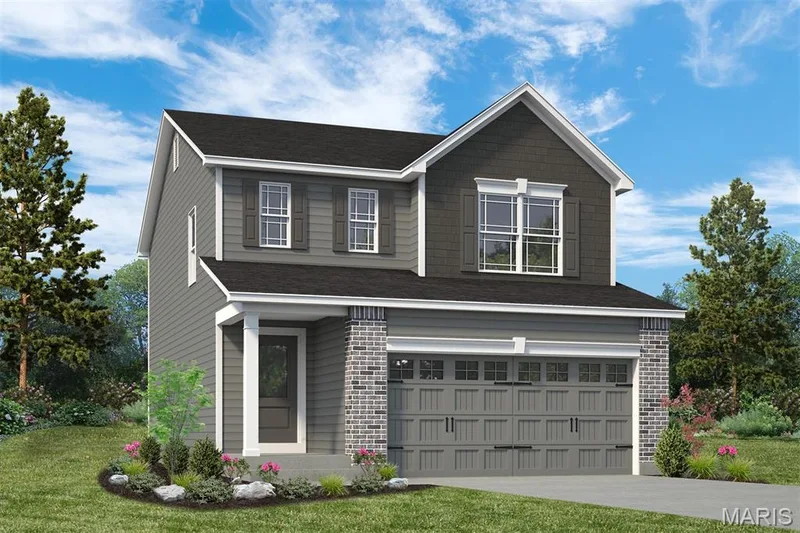
Homes for sale
St. Louis County guides
St. Charles County guides
St. Charles County by feature
St. Louis City guides
Explore by region


Listings courtesy of MARIS as distributed by MLS GRID
Some IDX listings have been excluded from this website.
Based on information submitted to the MLS GRID as of September 28, 2026 at 9:41 PM CDT. All data is obtained from various sources and may not have been verified by broker or MLS GRID. Supplied Open House Information is subject to change without notice. All information should be independently reviewed and verified for accuracy. Properties may or may not be listed by the office/agent presenting the information.
IDX information is provided exclusively for consumers’ personal, non-commercial use and may not be used for any purpose other than to identify prospective properties consumers may be interested in purchasing. Any other use or search of this data, including by anyone other than a consumer looking to purchase real estate, is prohibited. Data is deemed reliable but is not guaranteed by MLS GRID.