
Active1 day on market
$903,261
205 Bottlebrush Grove Court, Cottleville, MO 63304
4
3.5
3,204
No obligation. One of our agents will confirm a time that works for you.
- Lot size
- 0.2401 acres
- Year built
- Not listed
- Days on market
- 1 day
- Property type
- Single Family Residence
- HOA
- $1,100/yr HOA
- Price per sqft
- $282
What's Special
New ConstructionCraftsman1 Fireplace3-Car GarageBasementPrairie Bluff
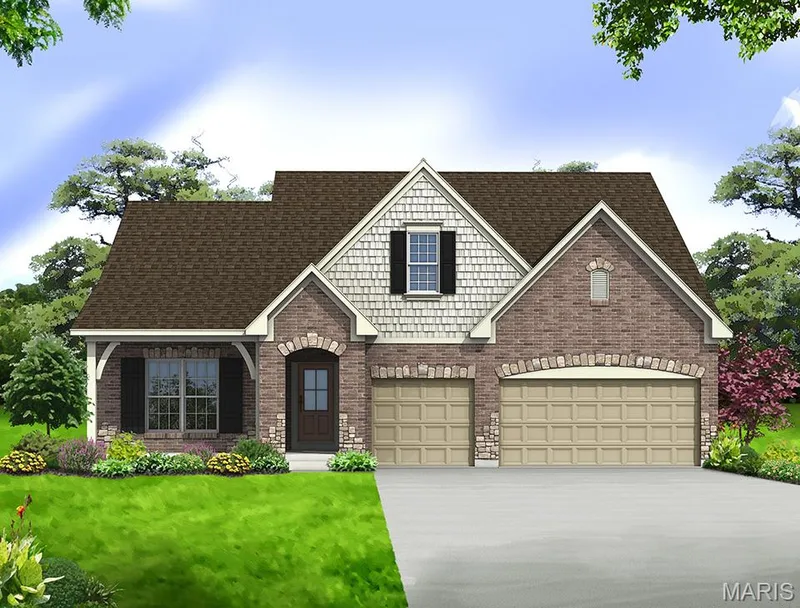
The Bridgeport by Consort Homes in the Prairie Bluff community, located in the Francis Howell R-III School District. Offering 3,204 sq ft of thoughtfully designed living space, this home features 4 bedrooms, 3.5 baths, and a 3-car attached garage on a landscaped homesite. The main level showcases an open floor plan with a spacious family room featuring a gas fireplace, ceiling fan, and wall of windows. A private study, breakfast room, built-in boot bench at the laundry room, and main-floor primary suite provide both functionality and convenience. The luxury kitchen is appointed with custom 42" cabinetry featuring crown molding, soft-close doors, dovetail construction, full-extension drawers, staggered cabinets, decorative panels, glass mullion accents, and a refrigerator cabinet. Quartz countertops, built-in stainless steel gas appliances, a center island with breakfast bar seating, walk-in pantry, and pendant lighting complete this well-designed space for everyday living and entertaining. The main-floor primary suite offers a spacious retreat with a private bath featuring a double vanity, soaking tub, and separate shower. Upstairs, a versatile bonus room, three additional bedrooms, and two full baths provide ample space for family and guests. The walk-out lower level includes an 8-foot pour, rough-in bath, sump pump, and unfinished space ready for future expansion. Conveniently located in Cottleville near shopping, dining, parks, and local amenities.
Facts & Features
Interior
9
- Bedrooms
- 4
- Full bathrooms
- 3
- Half bathrooms
- 1
- Living area
- 3,204 sqft
- Heating
- Forced Air, Gas, Zoned
- Cooling
- Ceiling Fan(s), Central Air, Electric
- Fireplaces
- 1
- Basement
- 8 ft + Pour, Concrete, Roughed-In Bath, Sump Pump, Unfinished, Walk-Out Access
- Appliances
- Stainless Steel Appliance(s), Gas Cooktop, Dishwasher, Disposal, Microwave, Wall Oven, Electric Water Heater
Property
5
- Property type
- Single Family Residence
- Architectural style
- Craftsman
- Lot size
- 0.2401 acres
- Lot features
- Landscaped
- Garage spaces
- 3
Utilities
2
- Water source
- Public
- Sewer
- Public Sewer
Community & Financial
5
- Subdivision
- Prairie Bluff
- County
- St. Charles
- HOA fee
- $1,100 annually
- Price per sqft
- $282
- Days on market
- 1
Schools
District: Francis Howell R-III
- Elementary
- Warren Elem.
- Middle
- Saeger Middle
- High
- Francis Howell Central High
School assignments are provided by the listing and can change; verify with the district.
Listed by Consort Realty, LLC · MLS# 26053018 · 636-777-7073 · Active
Location
Click the map to zoom with your scroll wheel
No obligation. One of our agents will confirm a time that works for you.
Similar Homes
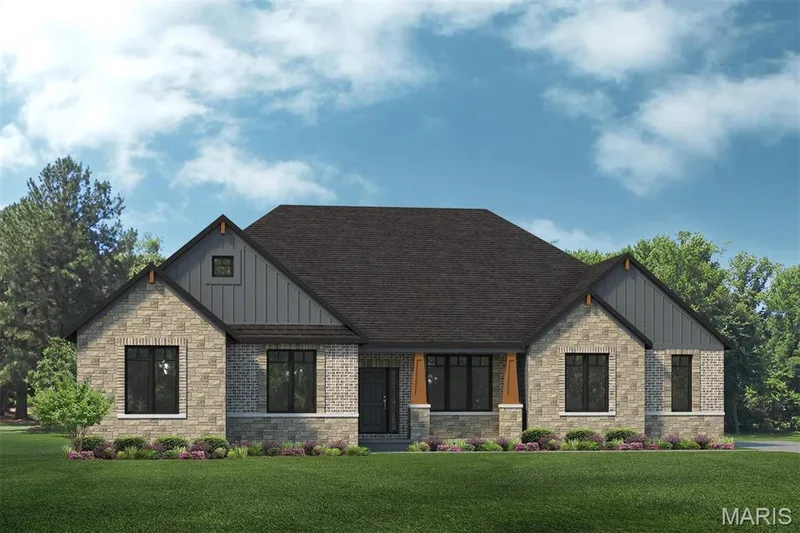
$1,086,160
Active3 bds · 2.5 ba · 3,867 sqft
REDWOOD II "F" - Village at Twin Creeks, Cottleville, MO 63304
