Active47 days on market
$870,000
210 Westleigh Court, O'Fallon, MO 63385
4
2.5
2,801
No obligation. One of our agents will confirm a time that works for you.
- Lot size
- 0.4965 acres
- Year built
- 2021
- Days on market
- 47 days
- Property type
- Single Family Residence
- HOA
- $1,450/yr HOA
- Price per sqft
- $311
What's Special
Traditional1 Fireplace3-Car GarageBasementWestleigh #1
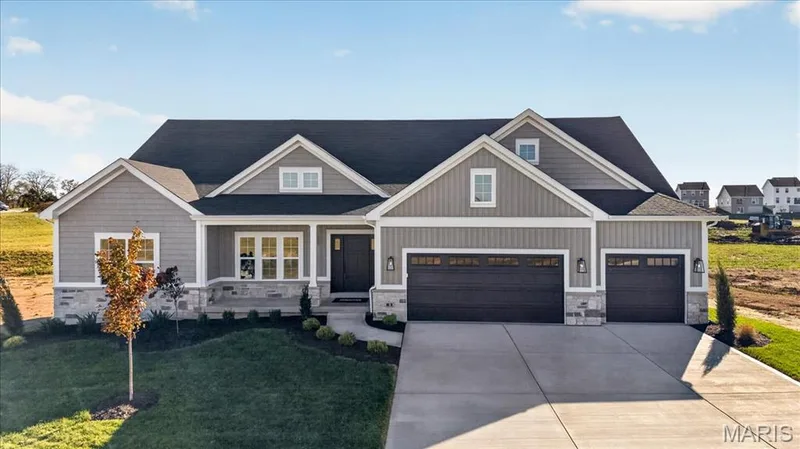
Beautifully Designed Great Room Ranch by Award-Winning Lombardo Homes An exceptional value in this sought-after community! This beautifully designed Great Room Ranch by award-winning Lombardo Homes offers spacious, thoughtfully designed living areas, quality finishes, and a serene wooded setting. A welcoming, oversized covered front porch sets the tone as you enter the open floor plan, featuring a formal dining room, gas fireplace, and an expansive wall of windows overlooking the private wooded view. Top-down/bottom-up pleated shades allow you to customize natural light while maintaining privacy. The custom chef-inspired kitchen boasts quartz countertops, classic shaker cabinetry, stainless steel appliances, and a center island, plus an impressive 7-foot island with breakfast bar seating. The adjoining, light-filled breakfast room opens to the deck overlooking the spacious backyard, with plenty of room to add a pool. The desirable split-bedroom floor plan offers privacy and comfort for everyone. The primary suite is conveniently located off the main living area and features closet organizers, two walk-in closets, and a luxurious en-suite bath with cultured marble finishes, heated flooring, a separate shower, and a spacious soaking tub—your own private retreat. Three additional bedrooms complete the main-level living space, with closet organizers in the secondary bedrooms as well. The expansive walk-out lower level features 9-foot foundation walls, a rough-in for a future bathroom, and provisions for a wet bar, offering endless possibilities for additional living, entertaining, or recreation space. Situated on a generous half-acre lot, the property also includes an irrigation system servicing the front and sides of the home and an oversized three-car garage. Enjoy the space, comfort, and flexibility of this exceptional home, all served by award-winning Wentzville School District schools. A rare opportunity to enjoy quality, value, and a beautiful setting in one outstanding package!
Facts & Features
Interior
9
- Bedrooms
- 4
- Full bathrooms
- 2
- Half bathrooms
- 1
- Living area
- 2,801 sqft
- Heating
- Forced Air, Gas
- Cooling
- Ceiling Fan(s), Central Air
- Fireplaces
- 1
- Basement
- 9 ft + Pour, Full, Radon Mitigation, Roughed-In Bath, Sump Pump, Unfinished, Walk-Out Access
- Appliances
- Stainless Steel Appliance(s), Gas Cooktop, Dishwasher, Disposal, Double Oven, Range Hood
Property
7
- Property type
- Single Family Residence
- Architectural style
- Traditional
- Year built
- 2021
- Lot size
- 0.4965 acres
- Lot features
- Cul-De-Sac, Level, Sprinklers In Front
- Garage spaces
- 3
- Waterfront
- No
Utilities
2
- Water source
- Public
- Sewer
- Public Sewer
Community & Financial
6
- Subdivision
- Westleigh #1
- County
- St. Charles
- HOA fee
- $1,450 annually
- Annual taxes (2025)
- $8,845
- Price per sqft
- $311
- Days on market
- 47
Schools
District: Wentzville R-IV
- Elementary
- Prairie View Elem.
- Middle
- Frontier Middle
- High
- Liberty
School assignments are provided by the listing and can change; verify with the district.
Listed by Keller Williams Chesterfield · MLS# 26060776 · 636-534-8100 · Active
Location
Click the map to zoom with your scroll wheel
No obligation. One of our agents will confirm a time that works for you.
Similar Homes