Active13 days on market
$615,000
213 Kennicott Drive, Cottleville, MO 63304
3
2.5
2,180
No obligation. One of our agents will confirm a time that works for you.
- Lot size
- 0.2511 acres
- Year built
- 2019
- Days on market
- 13 days
- Property type
- Single Family Residence
- HOA
- $1,050/yr HOA
- Price per sqft
- $282
What's Special
Ranch1 Fireplace3-Car GarageBasementWinterbrooke Sub
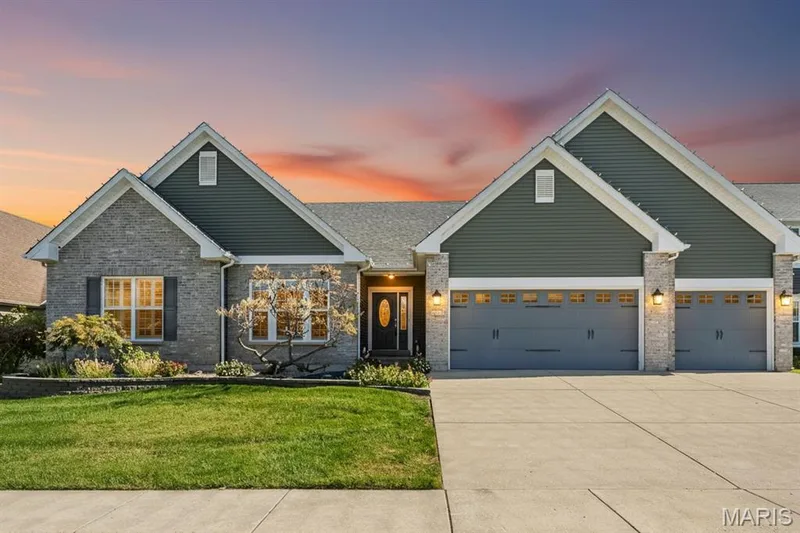
Exceptional ranch living awaits in this beautifully appointed 2019 Lombardo built home, offering nearly 2,200 sq. ft. of stylish living space, 3 bedrooms, 2.5 baths and a prime Cottleville location within the Francis Howell School District. A welcoming entry foyer with 9' ceilings and LVT flooring opens to a thoughtfully designed floor plan with a professionally painted interior. The inviting living room showcases 10' ceilings, transom windows and a gas fireplace with stone surround, flowing seamlessly into the kitchen, breakfast room and sunroom. The well appointed kitchen features 10' ceilings, a center island, 42" staggered cabinetry, quartz countertops, tile backsplash, stainless steel appliances and a walk in pantry. The sunroom offers recessed lighting, LVT flooring and a sliding glass door leading to the composite deck with stairs to the level backyard, creating an ideal setting for relaxing or entertaining. The main floor laundry room features LVT flooring, a stylish wallpaper accent wall and built in shelving for added storage. The convenient half bath offers LVT flooring, an adult height vanity and a tile accent wall. Retreat to the expansive primary suite featuring a ceiling fan with light, professionally painted interior and private en suite bath with dual adult height vanities, LVT flooring and a step in shower with tile surround and transom window. The walk in closet includes built in organizers. Bedrooms 2 and 3 offer professionally painted interiors, ceiling fans with lights and walk in closets. The unfinished walk out lower level includes egress windows, rough in for a future bath, sump pit and pump. Additional peace of mind comes with a brand new roof installed in October 2026. Blending quality Lombardo construction, stylish finishes, spacious one level living and a desirable Cottleville location.
Facts & Features
Interior
9
- Bedrooms
- 3
- Full bathrooms
- 2
- Half bathrooms
- 1
- Living area
- 2,180 sqft
- Heating
- Forced Air, Gas
- Cooling
- Ceiling Fan(s), Central Air, Electric
- Fireplaces
- 1
- Basement
- 9 ft + Pour, Concrete, Egress Window, Full, Sump Pump, Unfinished, Walk-Out Access
- Appliances
- Stainless Steel Appliance(s), Gas Cooktop, Dishwasher, Disposal, Microwave, Double Oven, Electric Oven, Self Cleaning Oven, Range Hood, Wall Oven, Gas Water Heater
Property
7
- Property type
- Single Family Residence
- Architectural style
- Ranch
- Year built
- 2019
- Lot size
- 0.2511 acres
- Lot features
- Back Yard, Cul-De-Sac, Landscaped
- Garage spaces
- 3
- Waterfront
- No
Utilities
2
- Water source
- Public
- Sewer
- Public Sewer
Community & Financial
6
- Subdivision
- Winterbrooke Sub
- County
- St. Charles
- HOA fee
- $1,050 annually
- Annual taxes (2025)
- $6,849
- Price per sqft
- $282
- Days on market
- 13
Schools
District: Francis Howell R-III
- Elementary
- Warren Elem.
- Middle
- Saeger Middle
- High
- Francis Howell Central High
School assignments are provided by the listing and can change; verify with the district.
Listed by Berkshire Hathaway HomeServices Select Properties · MLS# 26060246 · 314-775-2050 · Active
Location
Click the map to zoom with your scroll wheel
No obligation. One of our agents will confirm a time that works for you.
Similar Homes