Active58 days on market
$1,250,000
220 Woodcliffe Place Drive, Chesterfield, MO 63005
6
4.5
5,562
No obligation. One of our agents will confirm a time that works for you.
- Lot size
- 0.45 acres
- Year built
- 2006
- Days on market
- 58 days
- Property type
- Single Family Residence
- HOA
- $500/yr HOA
- Price per sqft
- $225
What's Special
Traditional1 Fireplace3-Car GarageBasementWildhorse Spgs Fka Common Ground E
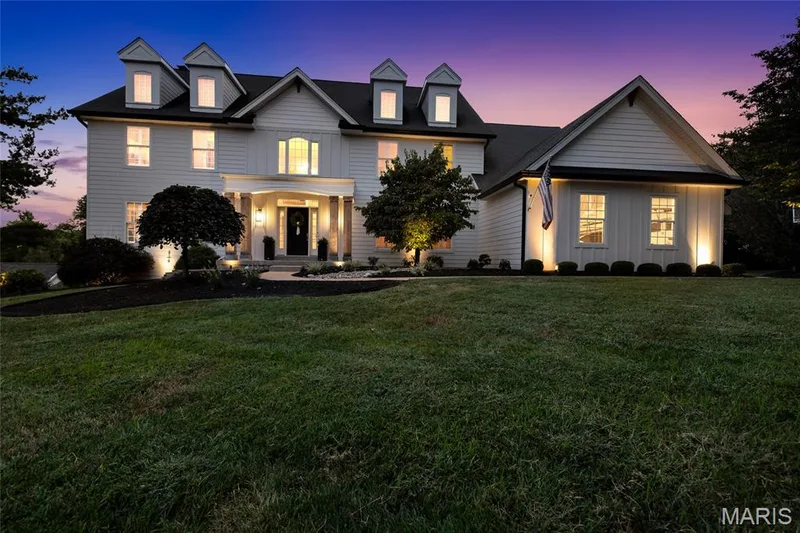
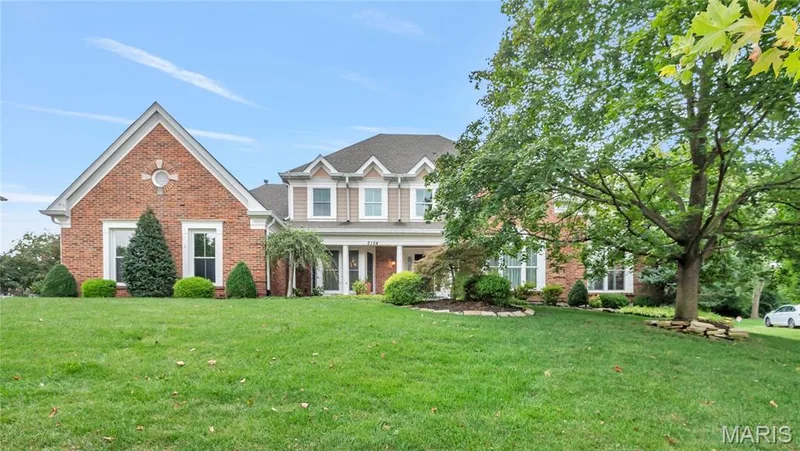
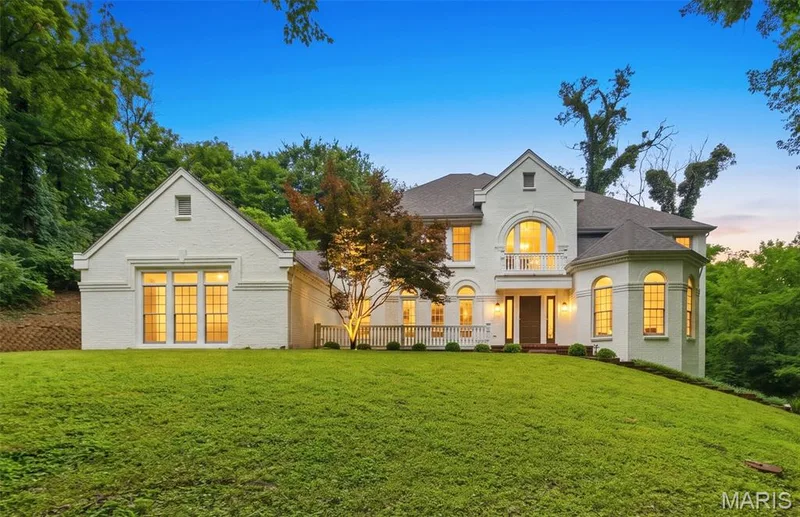
This stunning two story offers 6 bedrooms, 4.5 baths, and more than 5,500 square feet of beautifully designed living space. Situated on a private lot with a secluded backyard, the property features a sparkling saltwater pool, abundant natural light, and thoughtful updates throughout. The main level showcases a dreamy kitchen including Custom cabinetry, solid surface countertops, walk-in pantry and stainless steel appliances. A luxurious primary suite complete with a spa-inspired bathroom and two spacious walk-in closets. The inviting great room features a gas fireplace and large windows that fill the home with natural light. rounds out the main floor. Upstairs, you'll find a massive loft area along with four generously sized bedrooms, including one bedroom with a private ensuite bath and two bedrooms connected by a Jack-and-Jill bathroom. The finished walk-out lower level is ideal for entertaining, offering a built-in bar, a sixth bedroom, and a full bath, providing excellent space for guests or multigenerational living. Recent Updates Include: Roof (2025) Siding (2026) New pool equipment (2023) Vent hood (2026) Garage doors (2021) Deck flooring, stairs, and railing (2026) With spacious living areas, extensive updates, and resort-style outdoor amenities, this home offers the perfect blend of luxury, comfort, and functionality.
Facts & Features
Interior
9
- Bedrooms
- 6
- Full bathrooms
- 4
- Half bathrooms
- 1
- Living area
- 5,562 sqft
- Heating
- Forced Air, Natural Gas
- Cooling
- Central Air, Dual
- Fireplaces
- 1
- Basement
- 9 ft + Pour, Bathroom, Full, Sleeping Area, Storage Space, Sump Pump, Walk-Out Access
- Appliances
- Stainless Steel Appliance(s), Cooktop, Dishwasher, Microwave, Self Cleaning Oven, Range Hood, Refrigerator, Free-Standing Refrigerator, Vented Exhaust Fan, Wall Oven, Water Heater, Gas Water Heater
Property
7
- Property type
- Single Family Residence
- Architectural style
- Traditional
- Year built
- 2006
- Lot size
- 0.45 acres
- Lot features
- Back Yard, Some Trees, Sprinklers In Front, Sprinklers In Rear
- Garage spaces
- 3
- Waterfront
- No
Utilities
2
- Water source
- Public
- Sewer
- Public Sewer
Community & Financial
6
- Subdivision
- Wildhorse Spgs Fka Common Ground E
- County
- St. Louis
- HOA fee
- $500 annually
- Annual taxes (2025)
- $13,062
- Price per sqft
- $225
- Days on market
- 58
Schools
District: Rockwood R-VI
- Elementary
- Wild Horse Elem.
- Middle
- Crestview Middle
- High
- Marquette Sr. High
School assignments are provided by the listing and can change; verify with the district.
Listed by The Dyer/Kutryb Group · MLS# 26038043 · 636-459-8513 · Active
Location
Click the map to zoom with your scroll wheel
No obligation. One of our agents will confirm a time that works for you.
Similar Homes