SoldSold August 21, 2026
Sold for $450,000
2215 Wild Pigeon Drive, O'Fallon, MO 63368
4
3.5
3,200
Price history
| Event and date | Price |
|---|---|
| SoldAugust 21, 2026 | $450,000 |
| ListedJune 19, 2026 | $450,000 |
- Lot size
- 0.21 acres
- Year built
- 2000
- Days on market
- 30 days
- Property type
- Single Family Residence
- HOA
- $437/yr HOA
- Price per sqft
- $141
What's Special
OtherTraditional1 Fireplace2-Car GarageBasementVlgs At Dardenne Prairie Villas
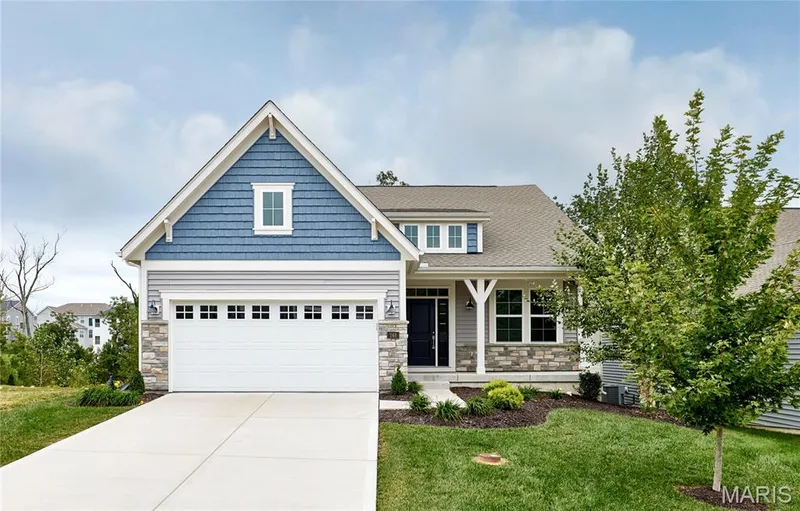
Back on market no fault of sellers- buyers home didn’t sell. New Roof Coming Soon, with a 50 Year Manufacturer Warranty and Lifetime Workmanship Warranty!! Spacious and full of possibilities, this beautifully maintained 1.5-story offers room to spread out both inside and out! The inviting layout features a sought-after main floor primary suite with hardwood floors, vaulted ceiling, walk-in closet, and spacious bath with double sinks, soaking tub, and separate shower. The vaulted great room with bay window and wood-burning fireplace flows seamlessly into the kitchen featuring a center island, pantry, planning desk, and breakfast room with access to the deck overlooking the fenced backyard. Main floor laundry adds everyday convenience. Upstairs you'll find three generously sized bedrooms and a full bath. Brand new carpet (2026) adds a fresh feel throughout. The finished walkout lower level is truly the ultimate family fun center! Whether you're hosting game day, movie night, or overnight guests, there's space for it all with multiple recreation areas, a wet bar, full bath, bonus flex spaces, and plenty of room for hobbies, entertaining, or working from home. Outside, enjoy a level fenced yard, spacious deck, and patio below. Residents enjoy access to three community pools, clubhouse, ponds, tennis courts, and more. This home delivers the space, flexibility, and lifestyle buyers have been searching for!
Facts & Features
Interior
9
- Bedrooms
- 4
- Full bathrooms
- 3
- Half bathrooms
- 1
- Living area
- 3,200 sqft
- Heating
- Forced Air, Natural Gas
- Cooling
- Central Air, Electric
- Fireplaces
- 1
- Basement
- 8 ft + Pour, Bathroom, Concrete, Egress Window, Partially Finished, Full, Sump Pump, Walk-Out Access
- Appliances
- Electric Cooktop, Dishwasher, Disposal, Microwave, Electric Oven, Electric Range, Refrigerator, Gas Water Heater
Property
7
- Property type
- Single Family Residence
- Architectural style
- Other, Traditional
- Year built
- 2000
- Lot size
- 0.21 acres
- Lot features
- Cul-De-Sac, Level, Sprinklers In Front, Sprinklers In Rear
- Garage spaces
- 2
- Waterfront
- No
Utilities
2
- Water source
- Public
- Sewer
- Public Sewer
Community & Financial
6
- Subdivision
- Vlgs At Dardenne Prairie Villas
- County
- St. Charles
- HOA fee
- $437 annually
- Annual taxes (2025)
- $5,102
- Price per sqft
- $141
- Days on market
- 30
Schools
District: Ft. Zumwalt R-II
- Elementary
- Pheasant Point Elem.
- Middle
- Ft. Zumwalt West Middle
- High
- Ft. Zumwalt West High
School assignments are provided by the listing and can change; verify with the district.
Listed by Keller Williams Realty West · MLS# 26031268 · 636-229-8500 · Sold
Properties displayed may be listed or sold by various participants in the MLS,
Location
Click the map to zoom with your scroll wheel
Similar Homes
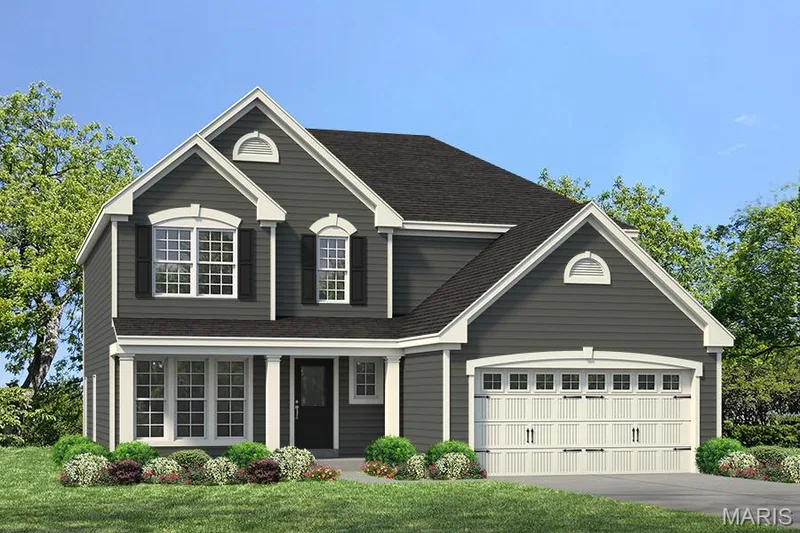
$449,900
Active3 bds · 2.5 ba · 2,468 sqft
Stratton 2 Car @ The Villages at Post Farms, O'Fallon, MO 63385