Active3 days on market
$1,399,990
2314 Longest Drive, Wentzville, MO 63385
5
4.5
5,760
No obligation. One of our agents will confirm a time that works for you.
- Lot size
- 0.63 acres
- Year built
- 1999
- Days on market
- 3 days
- Property type
- Single Family Residence
- HOA
- $300/yr HOA
- Price per sqft
- $243
What's Special
WaterfrontTraditional2 Fireplaces3-Car GarageBasementBear Creek The Greens
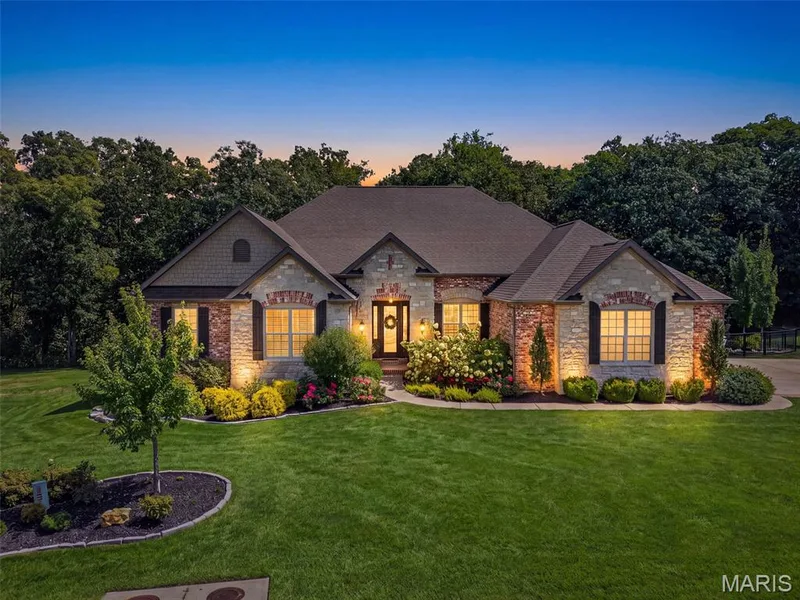
Welcome to 2314 Longest Drive, where impressive space, beautiful views and extensive NEW updates come together in one truly exceptional home! Perfectly positioned on a cul-de-sac lot in Bear Creek, this stunning 1.5-story home backs to the golf course & pond AND has it's own inground salt water pool, creating the perfect space to relax or entertain year round. Step inside and prepare to be wowed by the dramatic two-story living room, where soaring floor-to-ceiling windows fill the space with natural light. Brand-new flooring and carpet flow throughout the home, creating a fresh, sophisticated feel. The completely renovated kitchen is a true centerpiece, featuring brand-new high-end cabinetry, beautiful new countertops, new appliances, walk in pantry, and an adjoining eat-in area & den overlooking the backyard. The main level offers an abundance of living space with a dedicated office, formal dining room, main floor laundry and multiple gathering areas. The spacious main-level primary suite provides a private retreat with plenty of room to unwind with a sitting area, beautiful spa like en-suite and walk-in closet. Upstairs, an open loft overlooks the living space below and offers the perfect bonus area for relaxing, studying, or creating an additional lounge. Two roomy bedrooms share a full bathroom in the hall while the third upper bedroom has it's own updated en-suite and huge walk in closet. The finished walkout lower level takes this home to another level! Gather around the fireplace, play a game of pool or watch some football in the expansive recreation and living area, or take advantage of the FULL SECOND KITCHEN with bar seating —ideal for entertaining, extended guests, or multigenerational living. The lower level also includes an additional bedroom, full bath, dedicated home gym area, and generous storage space. Relax or entertain outside in your in-ground salt water pool, around the firepit, cooking in the outdoor kitchen or taking in the spectacular golf course and lake views on your brand new deck! With the outdoor entertaining on the .63-acre lot, and oversized 3-car garage, the exterior is just as impressive as the interior. With approximately 5,760 square feet of total living space, 5 bedrooms, 4.5 baths, multiple living and entertaining areas, and extensive updates throughout, this is so much more than a beautiful home.. it's the perfect place to live, work and entertain.
Facts & Features
Interior
9
- Bedrooms
- 5
- Full bathrooms
- 4
- Half bathrooms
- 1
- Living area
- 5,760 sqft
- Heating
- Forced Air
- Cooling
- Ceiling Fan(s), Central Air
- Fireplaces
- 2
- Basement
- Bathroom, Finished, Full, Sleeping Area, Storage Space, Walk-Out Access
- Appliances
- Induction Cooktop, Dishwasher, Disposal, Microwave, Refrigerator, Wall Oven, Water Heater
Property
7
- Property type
- Single Family Residence
- Architectural style
- Traditional
- Year built
- 1999
- Lot size
- 0.63 acres
- Lot features
- Front Yard, On Golf Course, Sprinklers In Front, Sprinklers In Rear, Waterfront
- Garage spaces
- 3
- Waterfront
- Yes
Utilities
2
- Water source
- Public
- Sewer
- Public Sewer
Community & Financial
6
- Subdivision
- Bear Creek The Greens
- County
- St. Charles
- HOA fee
- $300 annually
- Annual taxes (2025)
- $9,876
- Price per sqft
- $243
- Days on market
- 3
Schools
District: Wentzville R-IV
- Elementary
- Journey Elem.
- Middle
- North Point Middle
- High
- North Point
School assignments are provided by the listing and can change; verify with the district.
Listed by Coldwell Banker Realty - Gundaker · MLS# 26058801 · 636-441-1360 · Active
Location
Click the map to zoom with your scroll wheel
No obligation. One of our agents will confirm a time that works for you.
Similar Homes