ActiveListed today
$849,900
2333 Ossenfort Road, Wildwood, MO 63038
4
2.5
3,447
No obligation. One of our agents will confirm a time that works for you.
- Lot size
- 6.437 acres
- Year built
- 1960
- Days on market
- Listed today
- Property type
- Single Family Residence
- HOA
- Not listed
- Price per sqft
- $247
What's Special
Traditional2 Fireplaces3-Car GarageBasementBrooks Farm
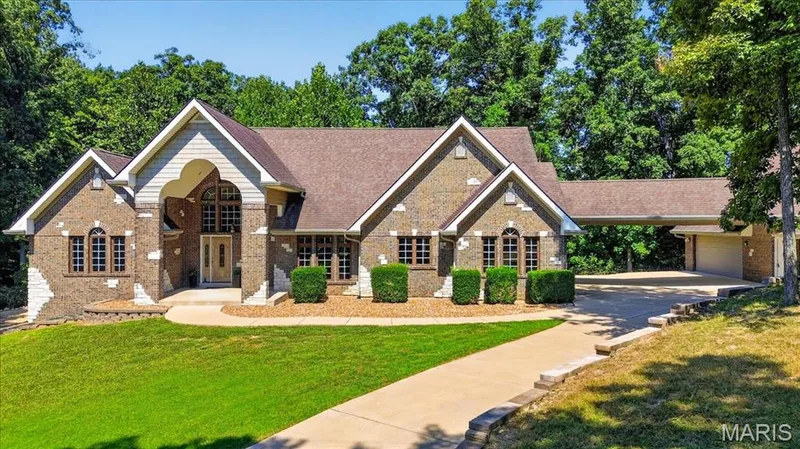
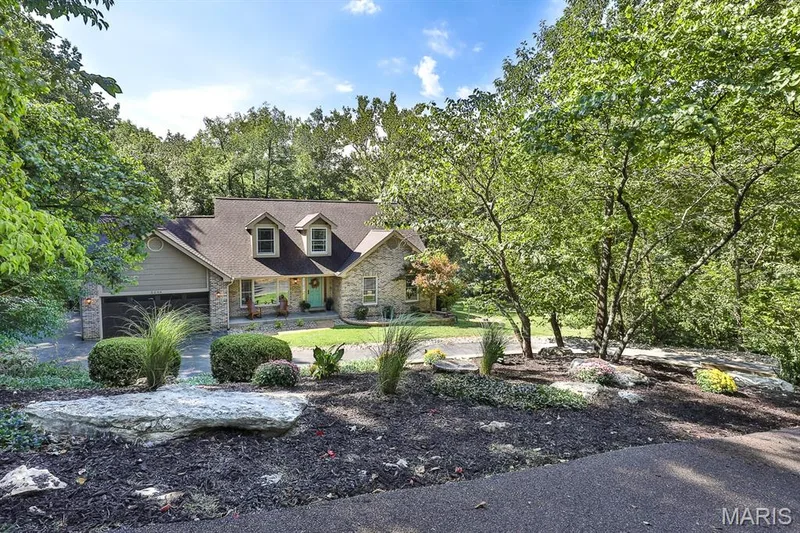
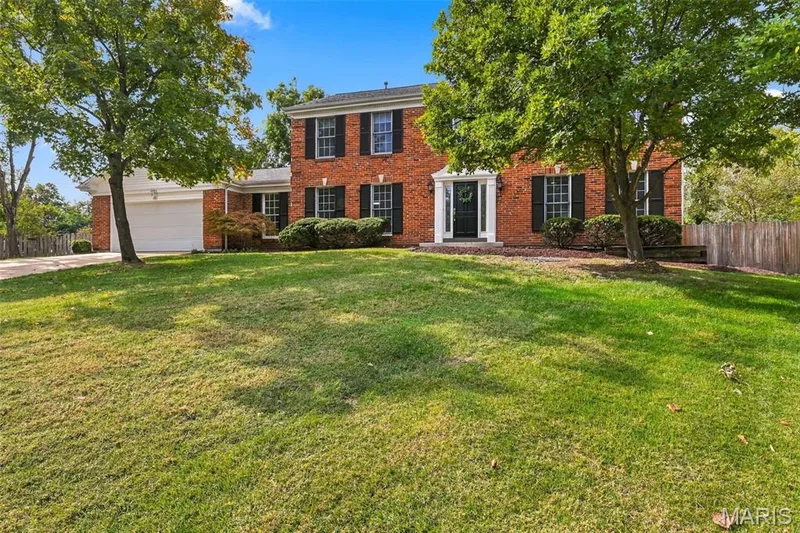
Showings begin Friday, October 9th. A rare opportunity to own nearly 7 acres in Wildwood, with a 4-bedroom, 2.5-bath home, saltwater pool and room to spread out. Mature trees, rolling lawns and wooded surroundings give the property a peaceful, private feel. Inside, a massive two-sided fireplace anchors the main living spaces with a generous living room, dining area with window seat, beamed ceilings, and kitchen with impressive copper exhaust hood over island. The den has built-in shelving, there's a gorgeous sunroom with brick floor, and a convenient powder room. The mudroom off the kitchen is a convenient second entry and includes butler's pantry storage + a shower, perfect for a quick clean up after rigorous days in the garden or for giving the dog a bath. Four bedrooms, two baths, and laundry connections are upstairs. A covered patio connects the home to the 3-car garage. Above it, a vintage 1970s-style rec room overlooks the length of the pool, complete with period wallpaper, bar area, freestanding wood-burning fireplace and a pool table that conveys. The saltwater pool has undergone extensive rehabilitation, including deck work and six new jets. A separate fenced garden area and a Morton outbuilding, built in 2014 and roughly the size of a 2-car garage, provide space for yard and garden equipment. Significant property improvements include a cedar shake roof with copper gutters, extensive HVAC work, a relocated and replaced septic system, an updated 200-amp electrical panel and substantial tree removal. With its generous acreage, distinctive gathering spaces and major infrastructure investments, this Wildwood property offers plenty to enjoy inside and out and endless potential for customization.
Facts & Features
Interior
9
- Bedrooms
- 4
- Full bathrooms
- 2
- Half bathrooms
- 1
- Living area
- 3,447 sqft
- Heating
- Gas
- Cooling
- Central Air
- Fireplaces
- 2
- Basement
- Full
- Appliances
- Electric Cooktop, Dishwasher, Exhaust Fan, Double Oven, Refrigerator
Property
6
- Property type
- Single Family Residence
- Architectural style
- Traditional
- Year built
- 1960
- Lot size
- 6.437 acres
- Lot features
- Back Yard, Front Yard, Some Trees
- Garage spaces
- 3
Utilities
1
- Sewer
- Septic Tank
Community & Financial
5
- Subdivision
- Brooks Farm
- County
- St. Louis
- Annual taxes (2025)
- $7,752
- Price per sqft
- $247
- Days on market
- 0
Schools
District: Rockwood R-VI
- Elementary
- Pond Elem.
- Middle
- Rockwood Valley Middle
- High
- Lafayette Sr. High
School assignments are provided by the listing and can change; verify with the district.
Listed by EXP Realty, LLC · MLS# 26023781 · 866-224-1761 · Active
Location
Click the map to zoom with your scroll wheel
No obligation. One of our agents will confirm a time that works for you.
Similar Homes