Active2 days on market
$300,000
2429 Sundance Drive, O'Fallon, MO 63368
3
2
1,547
No obligation. One of our agents will confirm a time that works for you.
- Lot size
- 0.2 acres
- Year built
- 1985
- Days on market
- 2 days
- Property type
- Single Family Residence
- HOA
- Not listed
- Price per sqft
- $194
What's Special
Split Foyer1 Fireplace2-Car GarageBasementBayfield #3
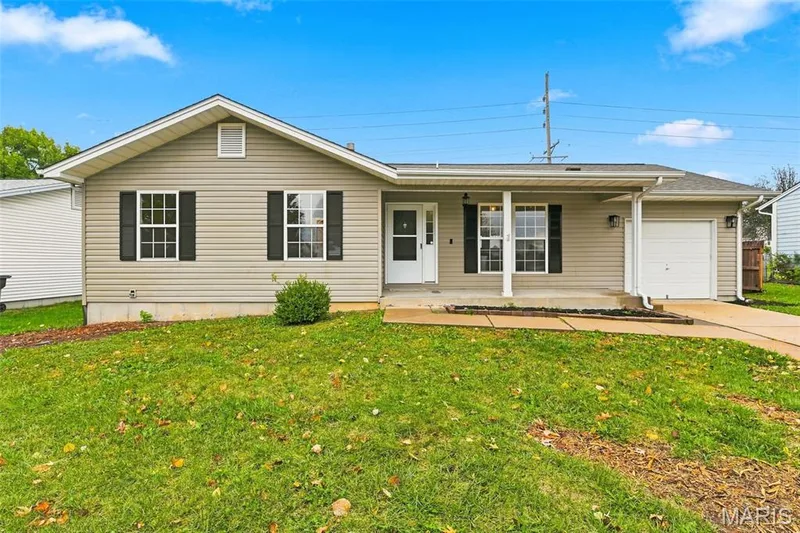
Welcoming curb appeal is just the start to 2429 Sundance Drive! The stately covered porch is large enough for outdoor furnishings and leads to the gorgeous entry door. Once inside you'll find easy care luxury vinyl plank flooring highlighted by white trim and 6 panel doors throughout. The living area features a large picture window, vaulted ceiling with fan and opens to the kitchen area to keep everyone engaged. Dine in kitchen hosts new SS appliances, unique barn style pantry doors and ceiling fan to keep the cook cool! The range is gas, the counters are solid surface and the backsplash is ceramic tile so you're all set for meal prep. The kitchen also accesses the 22x12 deck with stairs to the side yard. The center hall hosts a large linen closet and leads to beds and bath. The primary features a ceiling fan and double wide closet, plus accesses the updated full bath. The 2nd bedroom is located across the hall from the bath. Head down to the lower level to find a generously sized family room with multiple windows for great lighting and a brick fronted fireplace (sold as is). From the family room you can walk out to the covered 10x10 patio, then take the stairs up to the deck or out to the back yard. The lower level also features an updated full bath with shower, 3rd bedroom with egress as well as the laundry/storage area. Additional features include a 2 car garage w/opener, under deck exterior storage and a level corner lot. You'll have Ft Zumwalt schools, access to Hwy 70 or 364 and all the services O'Fallon has to offer. Take a personal tour today to see this renovated and move in ready home!
Facts & Features
Interior
8
- Bedrooms
- 3
- Full bathrooms
- 2
- Living area
- 1,547 sqft
- Heating
- Forced Air, Gas
- Cooling
- Ceiling Fan(s), Central Air
- Fireplaces
- 1
- Basement
- Egress Window, Partially Finished, Full, Storage Space, Sump Pump, Walk-Out Access
- Appliances
- Stainless Steel Appliance(s), Dishwasher, Microwave, Free-Standing Gas Oven, Refrigerator
Property
6
- Property type
- Single Family Residence
- Architectural style
- Split Foyer
- Year built
- 1985
- Lot size
- 0.2 acres
- Lot features
- Corner Lot, Level
- Garage spaces
- 2
Utilities
2
- Water source
- Public
- Sewer
- Public Sewer
Community & Financial
5
- Subdivision
- Bayfield #3
- County
- St. Charles
- Annual taxes (2025)
- $2,577
- Price per sqft
- $194
- Days on market
- 2
Schools
District: Ft. Zumwalt R-II
- Elementary
- Dardenne Elem.
- Middle
- Ft. Zumwalt West Middle
- High
- Ft. Zumwalt South High
School assignments are provided by the listing and can change; verify with the district.
Listed by BHHS Select Properties · MLS# 26070103 · 314-838-8661 · Active
Location
Click the map to zoom with your scroll wheel
No obligation. One of our agents will confirm a time that works for you.
Similar Homes