Active6 days on market
$324,950
2451 Fox Bridge Court #44, Lake St. Louis, MO 63367
3
3
2,614
No obligation. One of our agents will confirm a time that works for you.
- Lot size
- Not listed
- Year built
- 1993
- Days on market
- 6 days
- Property type
- Villa
- HOA
- $358/mo HOA
- Price per sqft
- $124
What's Special
RanchTraditional1 Fireplace2-Car GarageBasementFox Bridge #2 Ph10
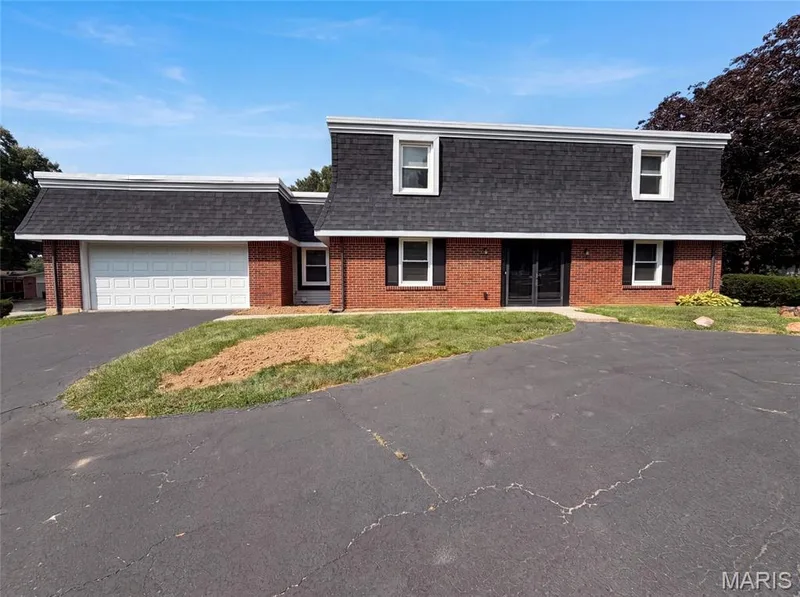
Welcome to this spacious 3-bedroom, 3-bathroom villa, offering access to sought-after Lake St. Louis Community Association amenities! Nestled at the end of a quiet cul-de-sac, this villa boasts 2,614 square feet of finished living area with an open floor plan and vaulted ceilings. The main level features convenient laundry, abundant storage, and a generously sized primary suite with walk-in shower and closet. Enjoy outdoor living with a large patio and side yard—ideal for relaxing or hosting guests. The finished lower level extends the main floor living, offering an open living space and a third bedroom with a full hallway bathroom. Potential exists to convert some of the living space into an additional bedroom or hobby space. Recent updates include a new HVAC system (2024). The seller is offering a 1-year home warranty and ALL appliances, including the washer and dryer! The tool bench in the storage room is also included. Conveniently located near highways, shopping, and a variety of recreational activities, this villa is ready for you to make it your own!
Facts & Features
Interior
8
- Bedrooms
- 3
- Full bathrooms
- 3
- Living area
- 2,614 sqft
- Heating
- Electric
- Cooling
- Central Air
- Fireplaces
- 1
- Basement
- Bathroom, Egress Window, Finished, Sump Pump
- Appliances
- Dishwasher, Disposal, Dryer, Microwave, Electric Range, Refrigerator, Washer
Property
6
- Property type
- Villa
- Architectural style
- Ranch, Traditional
- Year built
- 1993
- Lot features
- Cul-De-Sac, Level, Near Park
- Garage spaces
- 2
- Waterfront
- No
Utilities
2
- Water source
- Public
- Sewer
- Public Sewer
Community & Financial
6
- Subdivision
- Fox Bridge #2 Ph10
- County
- St. Charles
- HOA fee
- $358 monthly
- Annual taxes (2025)
- $3,792
- Price per sqft
- $124
- Days on market
- 6
Schools
District: Wentzville R-IV
- Elementary
- Green Tree Elem.
- Middle
- Wentzville South Middle
- High
- Timberland High
School assignments are provided by the listing and can change; verify with the district.
Listed by Keller Williams Realty West · MLS# 26066017 · 636-229-8500 · Active
Location
Click the map to zoom with your scroll wheel
No obligation. One of our agents will confirm a time that works for you.
Similar Homes