Pending5 days on market
$1,099,000
254 Pennington Lane, Chesterfield, MO 63005
4
3.5
4,752
No obligation. One of our agents will confirm a time that works for you.
- Lot size
- 0.75 acres
- Year built
- 1979
- Days on market
- 5 days
- Property type
- Single Family Residence
- HOA
- $600/yr HOA
- Price per sqft
- $231
What's Special
Traditional3 Fireplaces3-Car GarageBasementForest Hills Club Estates Area 6 Sec 5
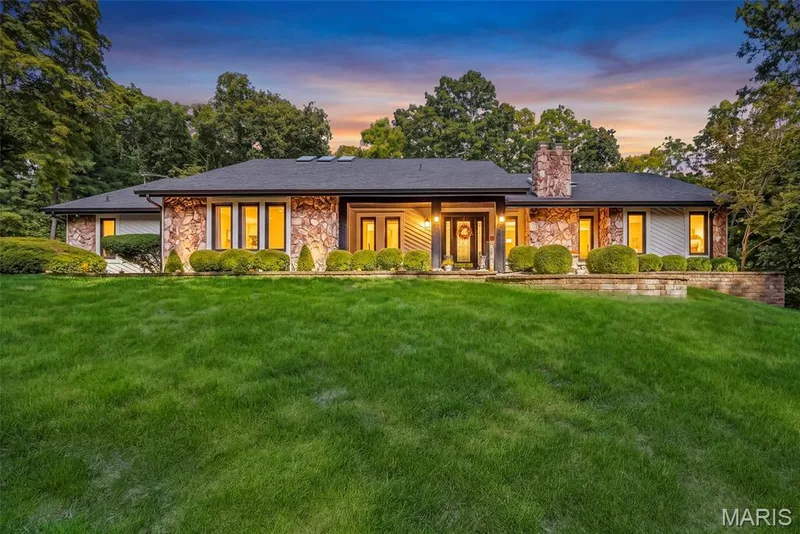
Welcome to 254 Pennington Lane, a sprawling ranch in Forest Hills Club Estates where beautiful spaces, thoughtful details and an exceptional floor plan make this a home meant to be enjoyed. From the moment you step inside, natural light fills the gracious living and dining rooms, where wood floors, crown molding and beautiful windows create an elegant yet comfortable setting for everything from holiday dinners to evenings with friends. The kitchen is equally inviting, with custom cabinetry, quartz countertops, a Viking gas range and Thermador wall ovens, while the generous breakfast room offers plenty of space to gather around the table and linger long after the meal is over. The heart of the home is a series of living spaces that each offer something a little different. The family room is warm and welcoming, with a beautiful coffered ceiling, wood-burning fireplace and French doors opening to the patio. Just beyond, the sunken den feels intimate and relaxed, with another wood-burning fireplace, custom built-ins and a wet bar complete with a Scotsman ice maker and beverage refrigerator. Whether entertaining a crowd or settling in for a quiet night at home, there is a place here for every kind of moment. The primary suite is a retreat all its own, with generous proportions, a gas fireplace and room for a comfortable sitting area. An oversized walk-in closet provides exceptional storage and direct access to the patio, while the private bath features dual vanities, a soaking tub and separate walk-in shower. Three additional bedrooms with new carpet and a full hall bath complete the sleeping wing. A spacious laundry room with custom cabinetry and an oversized three-car, side-entry garage add even more to a main level designed to make everyday living easy. Downstairs, the finished lower level gives everyone room to spread out. The expansive recreation room is ready for movie nights, game days and celebrations, with custom cabinetry, a sink and dishwasher making it easy to entertain. A separate bonus room behind French doors, another full bath and abundant storage complete the space. And then there’s the backyard—the true showstopper. A beautiful brick-paver patio and courtyard create an outdoor living space you’ll want to use every chance you get, with a tiered fountain, and plenty of room for dinner under the stars, cocktails with friends or a quiet morning coffee. From there, the backyard opens to an incredible lawn framed by mature trees and lush landscaping. There is room to run, play, host a crowd or simply enjoy the peaceful setting, all with a sense of privacy that makes it feel like your own retreat. The location brings it all together. Set within the Rockwood School District, the home is just minutes from popular shopping, dining, parks and everything West County has to offer. Forest Hills Country Club is right in the neighborhood, with membership opportunities for golf, swimming, tennis, dining and a full calendar of social activities.Offering incredible outdoor space, room to live and entertain, and a location that offers a lifestyle all its own, this is a home you won’t want to miss.
Facts & Features
Interior
9
- Bedrooms
- 4
- Full bathrooms
- 3
- Half bathrooms
- 1
- Living area
- 4,752 sqft
- Heating
- Forced Air
- Cooling
- Central Air
- Fireplaces
- 3
- Basement
- 8 ft + Pour, Bathroom, Partially Finished, Storage Space, Sump Pump
- Appliances
- Stainless Steel Appliance(s), Gas Cooktop, Microwave, Refrigerator, Trash Compactor, Wall Oven, Water Heater, Bar Fridge
Property
7
- Property type
- Single Family Residence
- Architectural style
- Traditional
- Year built
- 1979
- Lot size
- 0.75 acres
- Lot features
- Back Yard, Front Yard, Landscaped, Level
- Garage spaces
- 3
- Waterfront
- No
Utilities
2
- Water source
- Public
- Sewer
- Public Sewer
Community & Financial
6
- Subdivision
- Forest Hills Club Estates Area 6 Sec 5
- County
- St. Louis
- HOA fee
- $600 annually
- Annual taxes (2025)
- $10,097
- Price per sqft
- $231
- Days on market
- 5
Schools
District: Rockwood R-VI
- Elementary
- Ellisville Elem.
- Middle
- Crestview Middle
- High
- Marquette Sr. High
School assignments are provided by the listing and can change; verify with the district.
Listed by Compass Realty Group · MLS# 26062856 · 314-347-1658 · Pending
Location
Click the map to zoom with your scroll wheel
No obligation. One of our agents will confirm a time that works for you.
Similar Homes