Active8 days on market
$715,000
255 Cheval Square Drive, Chesterfield, MO 63005
4
3.5
3,050
No obligation. One of our agents will confirm a time that works for you.
- Lot size
- 0.19 acres
- Year built
- 1994
- Days on market
- 8 days
- Property type
- Single Family Residence
- HOA
- $700/yr HOA
- Price per sqft
- $234
What's Special
Traditional1 Fireplace2-Car GarageBasementChesterfield Farms One
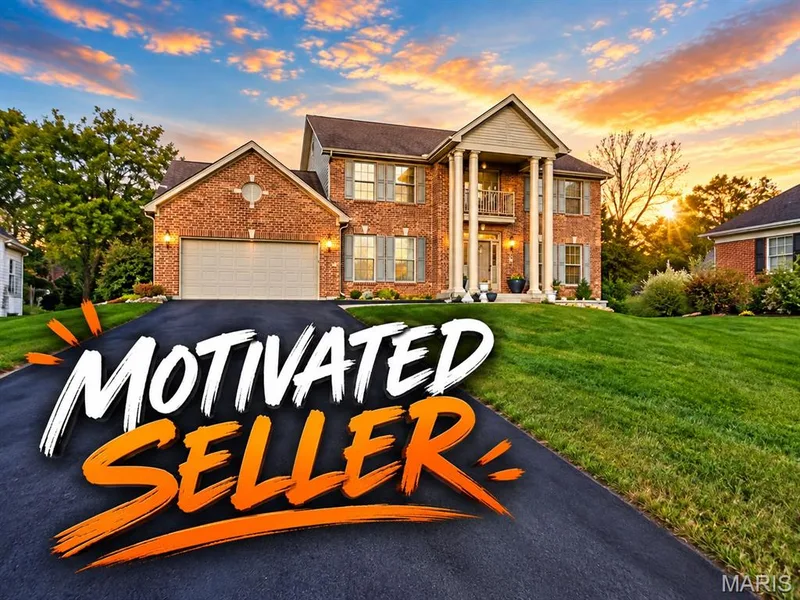
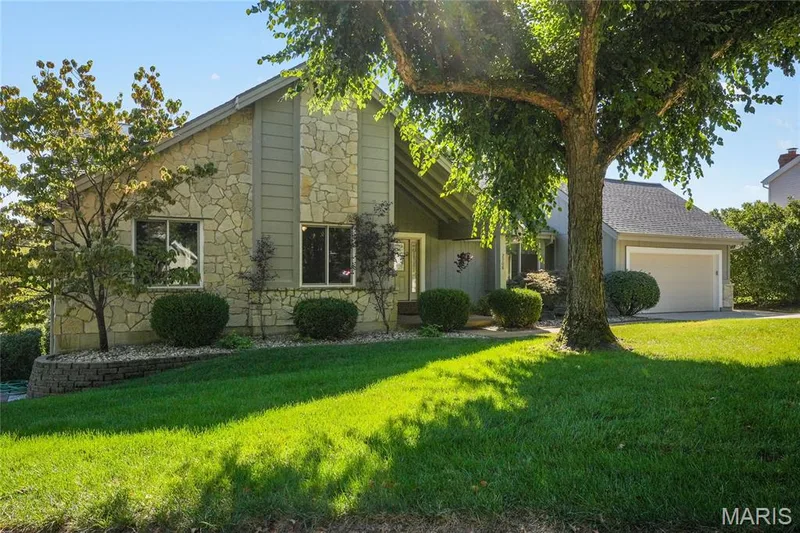
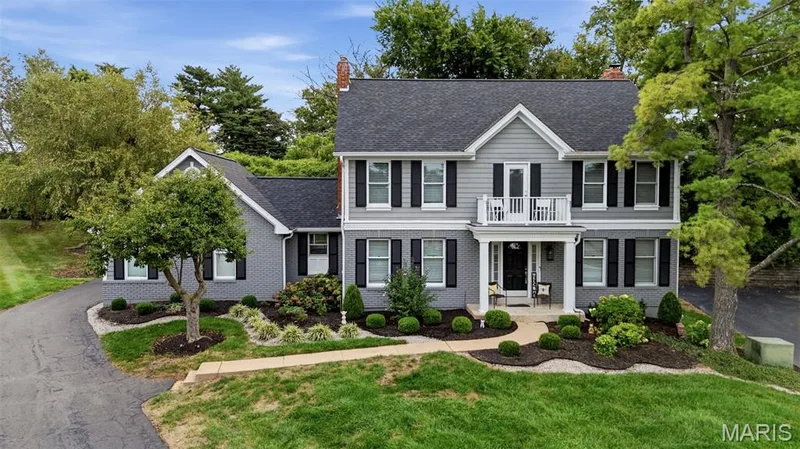
Welcome to Chesterfield Farms, where timeless charm meets comfortable, move-in-ready living. This beautifully maintained two-story home offers a neutral palette, generous living spaces, and an abundance of natural light throughout. Just off the entry, a charming home office and elegant dining room create a warm first impression, while the bright and airy family room, complete with a gas fireplace, flows seamlessly into the spacious kitchen. Here, stainless steel appliances, a center island, abundant cabinetry, and ample counter space are complemented by a sunny breakfast room and a versatile bonus office or den. A main-floor laundry room and two-car garage with interior basement access add everyday convenience. Upstairs, four spacious bedrooms and two full baths include a generous primary suite with a well-appointed bath featuring a double vanity, soaking tub, and separate shower. The finished lower level extends the living space even further, offering an additional recreation or living area and a full bath. Outdoors, unwind in your private backyard, where a large, level lawn provides the perfect setting for entertaining, play, or quiet evenings at home. Beyond the home itself, the location is hard to beat. Enjoy the exceptional walkability of Chesterfield Farms, with the neighborhood clubhouse, tennis courts, and pool just down the street. A wonderful combination of space, comfort, and sought-after neighborhood amenities, this home is ready to welcome its next owners.
Facts & Features
Interior
9
- Bedrooms
- 4
- Full bathrooms
- 3
- Half bathrooms
- 1
- Living area
- 3,050 sqft
- Heating
- Forced Air, Natural Gas
- Cooling
- Ceiling Fan(s), Central Air, Electric
- Fireplaces
- 1
- Basement
- Bathroom, Partially Finished, Full
- Appliances
- Dishwasher, Microwave, Gas Oven
Property
7
- Property type
- Single Family Residence
- Architectural style
- Traditional
- Year built
- 1994
- Lot size
- 0.19 acres
- Lot features
- Level
- Garage spaces
- 2
- Waterfront
- No
Utilities
2
- Water source
- Public
- Sewer
- Public Sewer
Community & Financial
6
- Subdivision
- Chesterfield Farms One
- County
- St. Louis
- HOA fee
- $700 annually
- Annual taxes (2025)
- $6,747
- Price per sqft
- $234
- Days on market
- 8
Schools
District: Rockwood R-VI
- Elementary
- Wild Horse Elem.
- Middle
- Crestview Middle
- High
- Marquette Sr. High
School assignments are provided by the listing and can change; verify with the district.
Listed by Compass Realty Group · MLS# 26058433 · 314-347-1658 · Active
Location
Click the map to zoom with your scroll wheel
No obligation. One of our agents will confirm a time that works for you.
Similar Homes