Active2 days on market
$285,000
26 Deer Grove Drive, St Peters, MO 63376
3
3.5
1,770
No obligation. One of our agents will confirm a time that works for you.
- Lot size
- Not listed
- Year built
- 2003
- Days on market
- 2 days
- Property type
- Townhouse
- HOA
- $185/yr HOA
- Price per sqft
- $161
What's Special
Traditional2-Car GarageBasementDeer Ridge
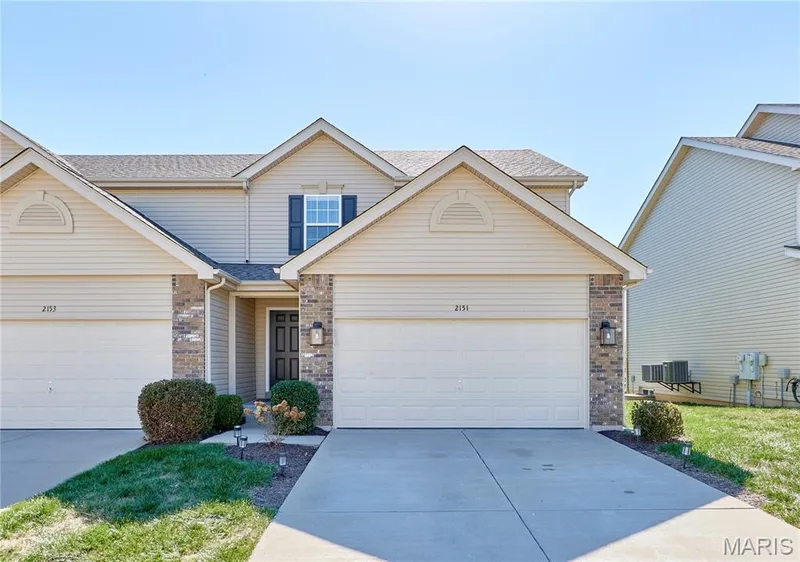
Welcome to this beautifully maintained end-unit townhome in the heart of St. Peters! Ideally situated next to an expansive common area, this home offers a wonderful sense of privacy with additional green space, mature trees, and a beautifully landscaped backyard. The peaceful, private-feeling setting provides a lovely backdrop for relaxing or entertaining outdoors. Step inside to a spacious family room featuring a charming bay window that fills the space with natural light. The updated kitchen boasts abundant cabinetry, granite countertops, and stylish finishes. Beautiful wood-look ceramic tile flooring flows throughout the main level, complemented by attractive light fixtures and ceiling fans. Enjoy the convenience of main-floor laundry with direct access to the attached 2-car garage, an aggregate driveway, and a main-level powder room. Upstairs, new carpeting enhances the spacious primary BR featuring a private full BA and large closet. A second BR and full hall BA complete the upper level. Sliding glass doors lead to a large wood deck overlooking the beautifully landscaped backyard and adjoining common ground, offering a peaceful setting surrounded by mature trees and greenery. The finished lower-level recreation area features new carpeting and sliding glass doors leading to a patio, providing additional living and entertaining space. Beautiful landscaping, mature trees, and decorative stone-paver borders enhance the home's curb appeal. Desirable location, exceptional privacy, beautiful outdoor spaces, and inviting interior features make this townhome a must-see! Professional photos coming soon!
Facts & Features
Interior
8
- Bedrooms
- 3
- Full bathrooms
- 3
- Half bathrooms
- 1
- Living area
- 1,770 sqft
- Heating
- Gas
- Cooling
- Ceiling Fan(s), Central Air, Electric
- Basement
- 8 ft + Pour, Bathroom, Concrete, Exterior Entry, Partially Finished, Interior Entry, Walk-Out Access
- Appliances
- Cooktop, Dishwasher, Disposal, Plumbed For Ice Maker, Microwave, Oven, Gas Water Heater
Property
6
- Property type
- Townhouse
- Architectural style
- Traditional
- Year built
- 2003
- Lot features
- Adjoins Common Ground, Back Yard
- Garage spaces
- 2
- Waterfront
- No
Utilities
2
- Water source
- Public
- Sewer
- Public Sewer
Community & Financial
6
- Subdivision
- Deer Ridge
- County
- St. Charles
- HOA fee
- $185 annually
- Annual taxes (2025)
- $3,360
- Price per sqft
- $161
- Days on market
- 2
Schools
District: Ft. Zumwalt R-II
- Elementary
- Lewis & Clark Elem.
- Middle
- DuBray Middle
- High
- Ft. Zumwalt South High
School assignments are provided by the listing and can change; verify with the district.
Listed by Berkshire Hathaway HomeServices Select Properties · MLS# 26065650 · 636-720-1100 · Active
Location
Click the map to zoom with your scroll wheel
No obligation. One of our agents will confirm a time that works for you.
Similar Homes