Under Contract12 days on market
$1,150,000
2746 Wynncrest Manor Drive, Wildwood, MO 63005
6
4
5,833
No obligation. One of our agents will confirm a time that works for you.
- Lot size
- 0.76 acres
- Year built
- 2004
- Days on market
- 12 days
- Property type
- Single Family Residence
- HOA
- $750/yr HOA
- Price per sqft
- $197
What's Special
AtriumRanch3 Fireplaces4-Car GarageBasementWynncrest
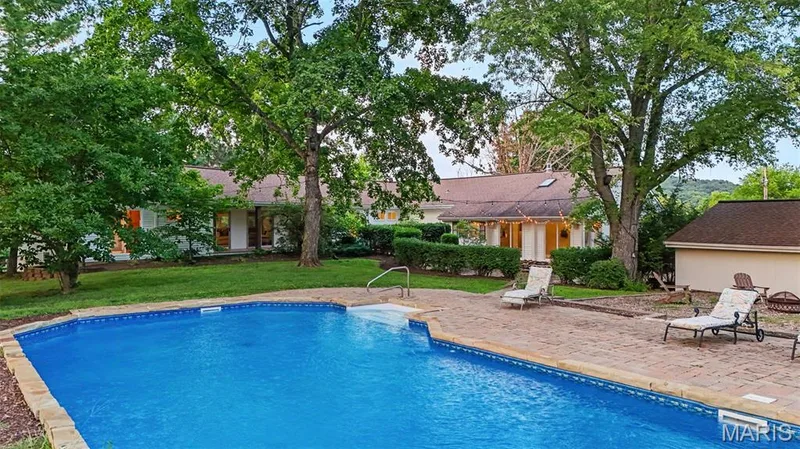
Spacious, light-filled and thoughtfully designed, this exceptional Wildwood atrium ranch home with 4 car garage offers 6 bedrooms, 3 full baths and 2 half baths with beautiful architectural details, level back yard and beautiful wooded views. The main level opens to a dramatic great room with soaring cathedral ceilings, a wood-burning fireplace, custom built-ins and a wall of oversized palladium windows overlooking the trees. The newly updated kitchen / hearth room is the heart of the home, featuring custom cabinetry, skylight, center island, large pantry and high-end appliances, with open views into the living and dining areas and access to the expansive deck. The dining room and cozy hearth room, with a second fireplace, provide additional spaces for gathering and entertaining, allowing for easy open flow for every day living on both levels. The main level also includes two bedrooms plus a generous primary suite with two walk-in closets and a luxurious bath featuring a soaking tub and oversized shower with dual showerheads. The finished lower level continues the light-filled design with expansive windows, entertainment area with bar and beverage refrigerator, three additional bedrooms, 1½ baths and extensive storage. A rare dual-garage configuration features two separate 2-car garages, each with its own entry into the home, offering exceptional flexibility for vehicles, hobbies, workshop space and storage.
Facts & Features
Interior
9
- Bedrooms
- 6
- Full bathrooms
- 3
- Half bathrooms
- 2
- Living area
- 5,833 sqft
- Heating
- Forced Air
- Cooling
- Ceiling Fan(s), Central Air
- Fireplaces
- 3
- Basement
- 9 ft + Pour, Bathroom, Egress Window, Partially Finished, Storage Space, Walk-Out Access
- Appliances
- Stainless Steel Appliance(s), Gas Cooktop, Dishwasher, Microwave, Double Oven, Gas Oven, Built-In Gas Range, Refrigerator, Wall Oven, Bar Fridge
Property
6
- Property type
- Single Family Residence
- Architectural style
- Atrium, Ranch
- Year built
- 2004
- Lot size
- 0.76 acres
- Lot features
- Adjoins Wooded Area, Landscaped
- Garage spaces
- 4
Utilities
2
- Water source
- Public
- Sewer
- Public Sewer
Community & Financial
6
- Subdivision
- Wynncrest
- County
- St. Louis
- HOA fee
- $750 annually
- Annual taxes (2025)
- $10,924
- Price per sqft
- $197
- Days on market
- 12
Schools
District: Rockwood R-VI
- Elementary
- Ellisville Elem.
- Middle
- Crestview Middle
- High
- Lafayette Sr. High
School assignments are provided by the listing and can change; verify with the district.
Listed by RedKey Realty Leaders · MLS# 26050253 · 636-237-6000 · Active Under Contract
Location
Click the map to zoom with your scroll wheel
No obligation. One of our agents will confirm a time that works for you.
Similar Homes