Active20 days on market
$385,000
2762 Samuel Drive, Dardenne Prairie, MO 63368
3
3
2,196
No obligation. One of our agents will confirm a time that works for you.
- Lot size
- Not listed
- Year built
- 2003
- Days on market
- 20 days
- Property type
- Villa
- HOA
- $357/mo HOA
- Price per sqft
- $175
What's Special
Traditional2 Fireplaces2-Car GarageBasementVlgs At Dardenne Campbell Village #73
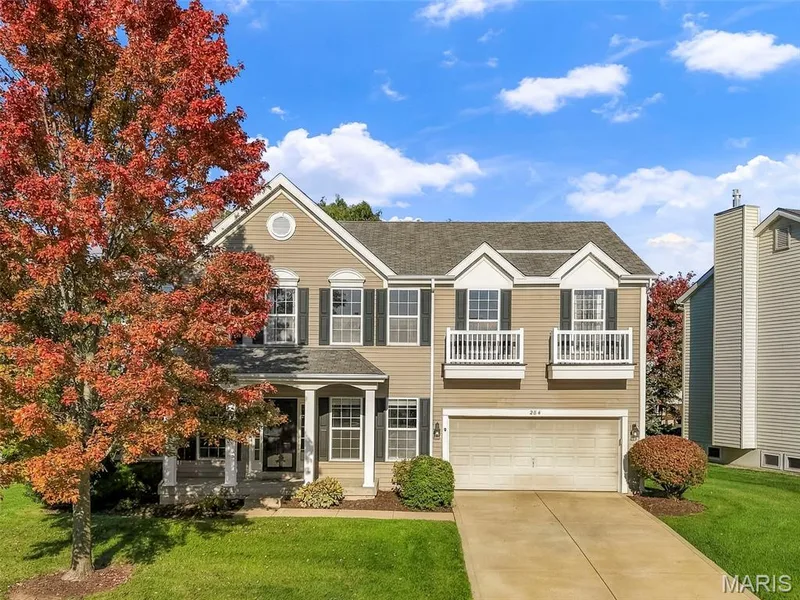
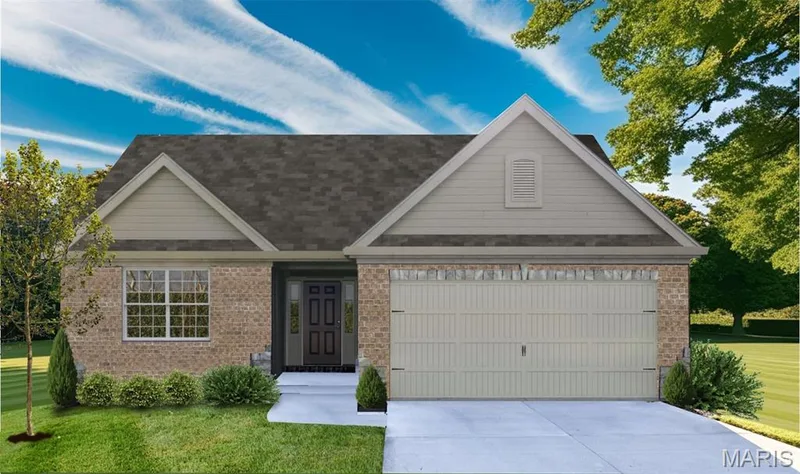
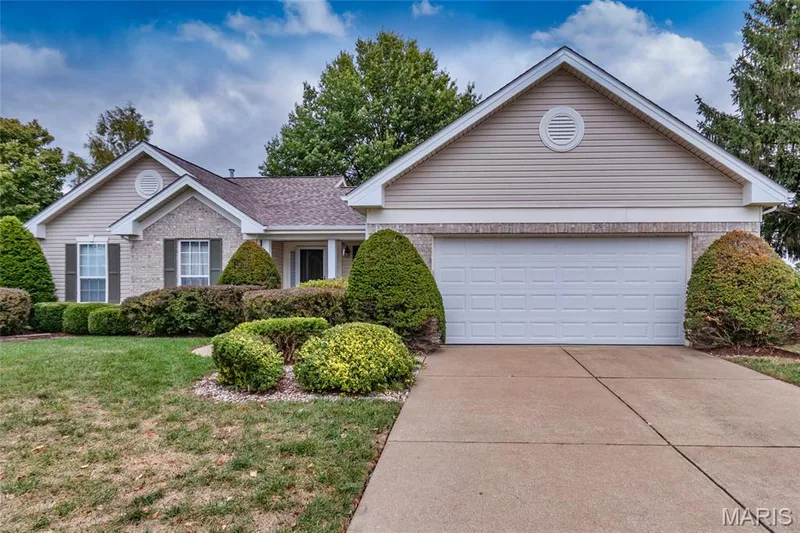
Experience refined, low-maintenance living in this exceptional one-story luxury villa in the highly sought-after Villages of Dardenne Campbell. Offering over 2,100 square feet of living space, three bedrooms, and three full baths, this move-in-ready home combines thoughtful design, generous entertaining spaces, and the ease of a carefree lifestyle. The bright, open main level welcomes you with an expansive family room anchored by a gas fireplace, flowing effortlessly into the dining area and spacious kitchen. A breakfast room and breakfast bar create the perfect setting for casual mornings or gathering with friends, while the covered deck offers a peaceful outdoor retreat. The main-floor primary suite provides a private escape with an en-suite bath, complemented by an additional bedroom, full bath, convenient laundry room, and two-car garage. The finished walk-out lower level takes this home’s versatility to another level, offering an impressive extension of the living space. A spacious family room with a second gas fireplace pairs beautifully with a full bar and kitchen, creating an ideal setting for entertaining, hosting guests, or enjoying a relaxed night in. An additional bedroom and full bath provide comfortable accommodations, while the covered patio just outside offers another inviting place to unwind. Beyond the home, enjoy the convenience of being moments from shopping, dining, parks, walking trails, and the community events that make Dardenne Prairie such a sought-after place to call home. With its desirable location, inviting living spaces, and low-maintenance appeal, this villa offers an exceptional opportunity to enjoy the best of comfortable, elevated living.
Facts & Features
Interior
8
- Bedrooms
- 3
- Full bathrooms
- 3
- Living area
- 2,196 sqft
- Heating
- Forced Air, Natural Gas
- Cooling
- Central Air, Electric
- Fireplaces
- 2
- Basement
- Bathroom, Partially Finished, Full, Sleeping Area, Walk-Out Access
- Appliances
- Dishwasher, Disposal, Microwave, Electric Oven, Electric Range, Gas Water Heater
Property
6
- Property type
- Villa
- Architectural style
- Traditional
- Year built
- 2003
- Lot features
- Level
- Garage spaces
- 2
- Waterfront
- No
Utilities
2
- Water source
- Public
- Sewer
- Public Sewer
Community & Financial
6
- Subdivision
- Vlgs At Dardenne Campbell Village #73
- County
- St. Charles
- HOA fee
- $357 monthly
- Annual taxes (2025)
- $3,819
- Price per sqft
- $175
- Days on market
- 20
Schools
District: Ft. Zumwalt R-II
- Elementary
- Ostmann Elem.
- Middle
- Ft. Zumwalt West Middle
- High
- Ft. Zumwalt West High
School assignments are provided by the listing and can change; verify with the district.
Listed by Compass Realty Group · MLS# 26058344 · 314-347-1658 · Active
Location
Click the map to zoom with your scroll wheel
No obligation. One of our agents will confirm a time that works for you.
Similar Homes