Active130 days on market
$849,000
2900 Ossenfort Road, Wildwood, MO 63038
3
3.5
6,236
No obligation. One of our agents will confirm a time that works for you.
- Lot size
- 13 acres
- Year built
- 1978
- Days on market
- 130 days
- Property type
- Single Family Residence
- HOA
- Not listed
- Price per sqft
- $136
What's Special
RanchTraditional1 Fireplace3-Car GarageBasementn/a
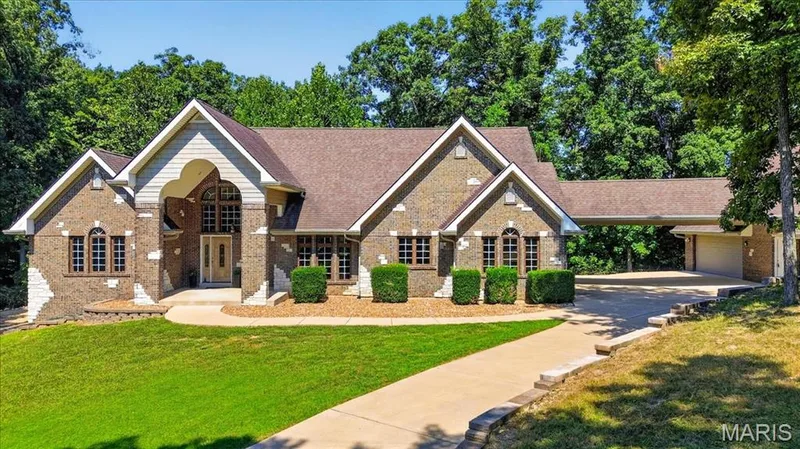
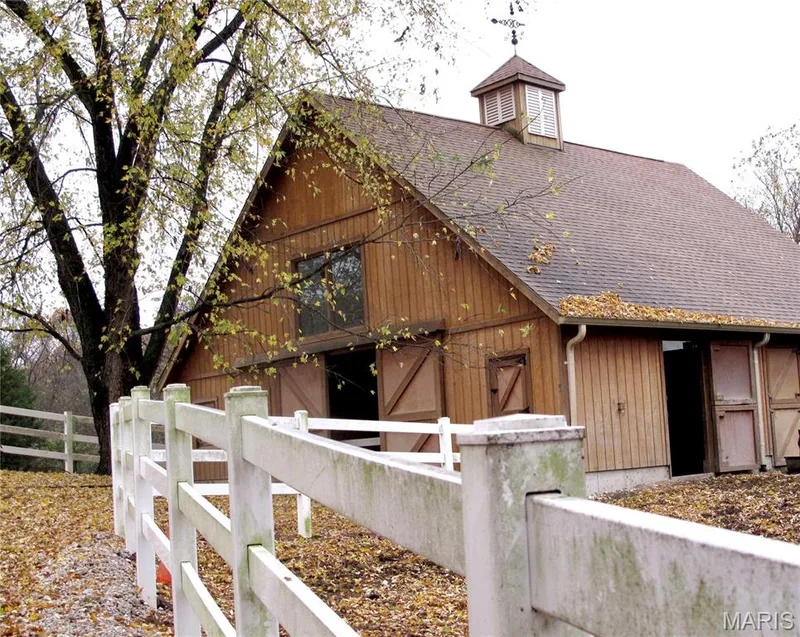
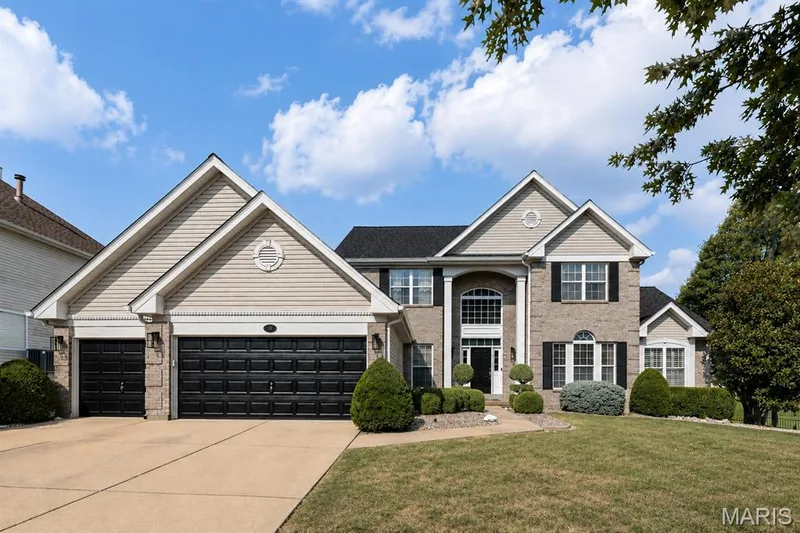
Set on 13 breathtaking acres in the rolling hills of Wildwood, this one-of-a-kind property offers a rare blend of privacy, natural beauty, and expansive living space. With over 6,200 square feet of living space, the home is anchored by a truly spectacular great room spanning over 1,000 square feet - featuring a soaring vaulted and beamed ceiling, multiple skylights, and walls of windows that flood the space with natural light while framing stunning views of the surrounding landscape. The spacious primary suite is a private retreat, complete with a generous sleeping area, cozy sitting room, large walk-in closet, and an updated en suite bath with dual sinks, soaking tub, and separate shower. The eat-in kitchen combines charm and function with white lower cabinetry, open upper shelving, stainless steel appliances, and its own vaulted and beamed ceiling. Just beyond, the inviting hearth room with a woodburning fireplace creates the perfect gathering space. Two additional bedrooms each offer walk-in closets and updated en suite baths, providing comfort and privacy for family or guests. The lower level adds incredible versatility with a custom playroom/kid’s hideout and two additional recreation areas. Outside, the property is nothing short of extraordinary. Explore your own private trails, enjoy the peaceful meandering creek, or gather at the cleared camping site tucked at the base of the property. Evenings can be spent around the fire pit or relaxing in the hot tub under the stars. A gated private road with electronic access—shared with just two neighboring parcels—ensures both security and seclusion. Additional highlights include a main floor laundry, powder room, oversized three-car garage, and two exterior storage spaces. The home is topped with a stone-coated steel roof system featuring a 50-year warranty for long-term peace of mind. Located in the highly sought-after Rockwood School District, this is a property that simply cannot be fully appreciated without experiencing it in person. A rare opportunity to own a truly special piece of Wildwood.
Facts & Features
Interior
9
- Bedrooms
- 3
- Full bathrooms
- 3
- Half bathrooms
- 1
- Living area
- 6,236 sqft
- Heating
- Electric, Heat Pump
- Cooling
- Central Air, Electric
- Fireplaces
- 1
- Basement
- Bathroom, Concrete, Partially Finished, Full, Sleeping Area, Walk-Out Access
- Appliances
- Stainless Steel Appliance(s), Electric Cooktop, Dishwasher, Plumbed For Ice Maker, Electric Oven, Electric Range
Property
6
- Property type
- Single Family Residence
- Architectural style
- Ranch, Traditional
- Year built
- 1978
- Lot size
- 13 acres
- Lot features
- Level
- Garage spaces
- 3
Utilities
2
- Water source
- Well
- Sewer
- Septic Tank
Community & Financial
5
- Subdivision
- n/a
- County
- St. Louis
- Annual taxes (2025)
- $10,265
- Price per sqft
- $136
- Days on market
- 130
Schools
District: Rockwood R-VI
- Elementary
- Pond Elem.
- Middle
- Rockwood Valley Middle
- High
- Lafayette Sr. High
School assignments are provided by the listing and can change; verify with the district.
Listed by EXP Realty, LLC · MLS# 26027399 · 866-224-1761 · Active
Location
Click the map to zoom with your scroll wheel
No obligation. One of our agents will confirm a time that works for you.
Similar Homes