SoldSold August 27, 2026
Sold for $474,000
2985 Woods Road, Wildwood, MO 63038
3
3
2,322
Price history
| Event and date | Price |
|---|---|
| SoldAugust 27, 2026 | $474,000 |
| ListedJune 11, 2026 | $464,999 |
- Lot size
- 1.35 acres
- Year built
- 2009
- Days on market
- 76 days
- Property type
- Single Family Residence
- HOA
- Not listed
- Price per sqft
- $204
What's Special
Traditional1 FireplaceBasementBartizan Point Estates
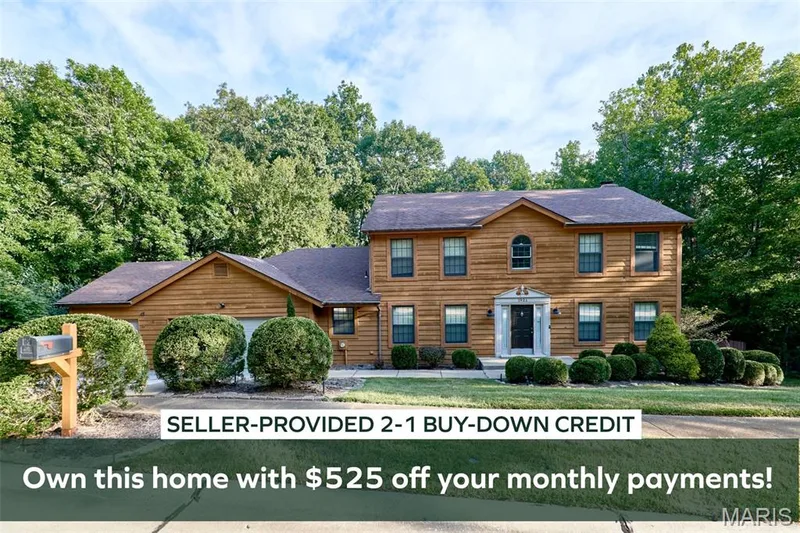
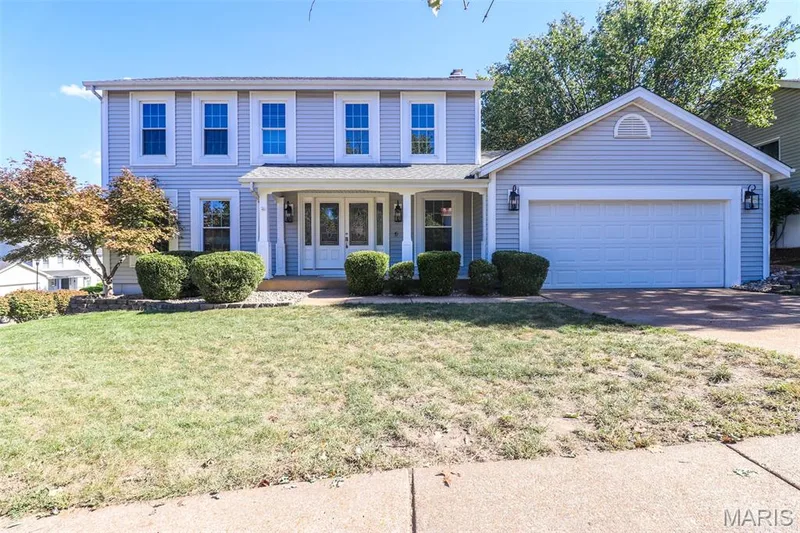
Country living in Wildwood! Charming, CUSTOM 1.5 story home, tucked away against Rockwood’s Reservation ground, on 1.35+/- level/sloping acres providing peace & tranquility. 2,322+/- SqFt, 3 bedroom, 3 full bath home. 8 1/2” Job-finished wood flooring throughout most of main level. Covered front porch & entry foyer greets you as you step inside. Living/dining room combo features a gas fireplace, recessed lighting, breakfast bar to Kitchen & walls of windows allowing plenty of natural light. Deer regularly wander across the hill behind the house, and watching the wildlife from the windows never gets old. Kitchen flaunts custom cabinetry, granite counters, tile backsplash, stainless steel appliances, pantry laundry closet (stackable only) & walk-out to side porch. Main level primary suite boasts 12’+/- vaulted ceiling and updated bath with double sink vanity w/granite countertop, custom shower, Jacuzzi tub and large picture window with the seclusion of natural rock cliffside. Completing the main level living space is a hall full bathroom. Upper level extends living quarters with 2 additional bedrooms with carpet, walk-in closets & share hall full bath. Outside, you will enjoy an AWESOME level, front/side yard with a wood deck & gravel parking lot. NEW roof/gutters (2025) & NEW septic tank pump (2026). Within the Rockwood School District, easy access to Highway 100/Manchester Road & minutes to Wildwood Town Center, shopping, parks, dining & amenities. MUST SEE! **NOT IN FLOOD PLAIN**
Facts & Features
Interior
8
- Bedrooms
- 3
- Full bathrooms
- 3
- Living area
- 2,322 sqft
- Heating
- Electric, Forced Air
- Cooling
- Ceiling Fan(s), Central Air
- Fireplaces
- 1
- Basement
- Crawl Space
- Appliances
- Stainless Steel Appliance(s), Dishwasher, Disposal, Freezer, Microwave, Gas Range, Refrigerator, Washer/Dryer Stacked, Electric Water Heater, Water Softener
Property
5
- Property type
- Single Family Residence
- Architectural style
- Traditional
- Year built
- 2009
- Lot size
- 1.35 acres
- Lot features
- Adjoins Wooded Area
Utilities
2
- Water source
- Well
- Sewer
- Septic Tank
Community & Financial
5
- Subdivision
- Bartizan Point Estates
- County
- St. Louis
- Annual taxes (2025)
- $4,595
- Price per sqft
- $204
- Days on market
- 76
Schools
District: Rockwood R-VI
- Elementary
- Pond Elem.
- Middle
- Wildwood Middle
- High
- Eureka Sr. High
School assignments are provided by the listing and can change; verify with the district.
Listed by Tom Shaw, REALTORS · MLS# 26029976 · 636-532-1922 · Sold
Properties displayed may be listed or sold by various participants in the MLS,
Location
Click the map to zoom with your scroll wheel
Similar Homes
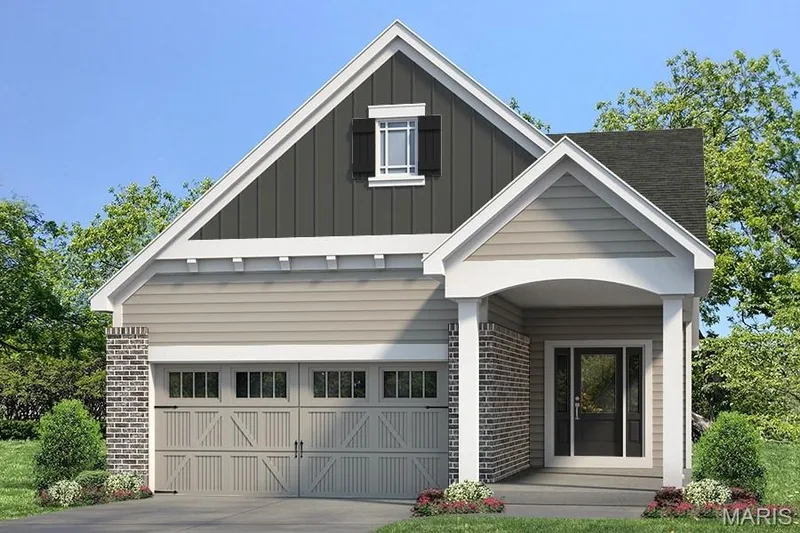
$494,900
Active2 bds · 2 ba · 1,347 sqft
Ashland Pointe @ Brightleaf Orchard Villas, Wildwood, MO 63038