Pending7 days on market
$700,000
3 Gianna Court, St Charles, MO 63303
5
4.5
3,586
No obligation. One of our agents will confirm a time that works for you.
- Lot size
- 0.4146 acres
- Year built
- 2022
- Days on market
- 7 days
- Property type
- Single Family Residence
- HOA
- $400/yr HOA
- Price per sqft
- $195
What's Special
TraditionalOther1 Fireplace3-Car GarageBasementGronefeld Manor
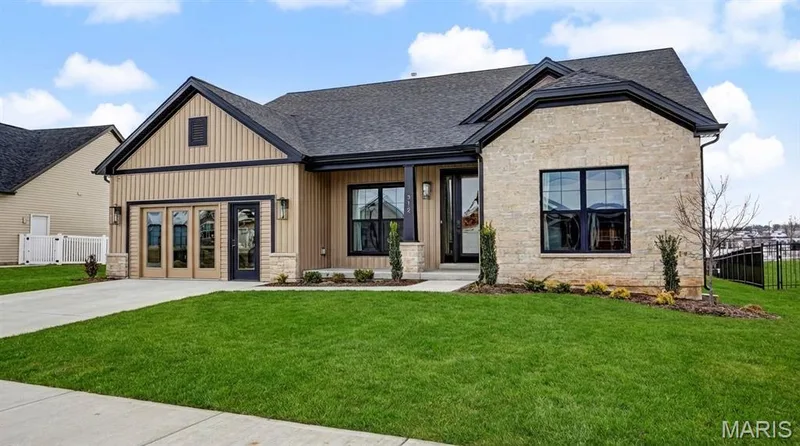
Discover an exceptional living experience at 3 Gianna Ct, a nearly new craftsman-style residence built in 2022. This sophisticated home offers an ideal blend of style, space, and thoughtful upgrades throughout. The heart of the home is a stunning open-concept kitchen seamlessly integrated with the great room and gathering space. The chef-inspired kitchen features high-end appliances, including a double oven, smart microwave, gas cooktop, and professional range hood, complemented by 42" cabinets and a spacious center island with Cambria countertops, an undermount apron-front sink, additional seating, and abundant prep space. A dedicated, oversized walk-in pantry provides exceptional storage. The adjacent great room offers a warm and inviting entertaining space, anchored by a cozy gas fireplace. Throughout the main level, 9-foot ceilings, oversized doors, 5 1/4" trim, and luxury vinyl plank flooring showcase the level of craftsmanship and upgraded finishes that will impress even the most discerning buyer. This home offers five well-appointed bedrooms and five bathrooms. The main-level primary suite features a spa-like bathroom retreat and a spacious walk-in closet. The thoughtfully designed upper level includes three additional bedrooms, a Jack-and-Jill bath, a versatile bonus room, and a full hall bath. The builder-finished lower level boasts tall ceilings and offers a spacious rec room ideal for movie nights, plus a private fifth bedroom, a full bath, and abundant storage space. Additional highlights include dual HVAC systems, an irrigation system, a composite deck, and a fenced yard. Outside, the beautifully designed backyard is built for entertaining, featuring a custom patio and fire pit — perfect for cozy evening gatherings. The attached three-car garage offers added convenience with insulated 8-foot garage doors and garage door openers.
Facts & Features
Interior
9
- Bedrooms
- 5
- Full bathrooms
- 4
- Half bathrooms
- 1
- Living area
- 3,586 sqft
- Heating
- Dual Fuel/Off Peak, Forced Air, Natural Gas
- Cooling
- Ceiling Fan(s), Central Air, Electric, Dual
- Fireplaces
- 1
- Basement
- 9 ft + Pour, Bathroom, Egress Window, Full, Sleeping Area, Sump Pump
- Appliances
- Dishwasher, Disposal, Gas Cooktop, Microwave, Range Hood, Electric Range, Electric Oven, Stainless Steel Appliance(s), Wall Oven, Gas Water Heater
Property
7
- Property type
- Single Family Residence
- Architectural style
- Traditional, Other
- Year built
- 2022
- Lot size
- 0.4146 acres
- Lot features
- Cul-De-Sac
- Garage spaces
- 3
- Waterfront
- No
Utilities
2
- Water source
- Public
- Sewer
- Public Sewer
Community & Financial
6
- Subdivision
- Gronefeld Manor
- County
- St. Charles
- HOA fee
- $400 annually
- Annual taxes (2025)
- $8,295
- Price per sqft
- $195
- Days on market
- 7
Schools
District: Francis Howell R-III
- Elementary
- Becky-David Elem.
- Middle
- Barnwell Middle
- High
- Francis Howell North High
School assignments are provided by the listing and can change; verify with the district.
Listed by Susan Brewer Service First RE · MLS# 26050301 · 636-936-8600 · Pending
Location
Click the map to zoom with your scroll wheel
No obligation. One of our agents will confirm a time that works for you.
Similar Homes