Active81 days on market
$449,900
3065 Winding River Drive, St Charles, MO 63303
4
3.5
3,114
No obligation. One of our agents will confirm a time that works for you.
- Lot size
- 0.28 acres
- Year built
- 1985
- Days on market
- 81 days
- Property type
- Single Family Residence
- HOA
- $160/yr HOA
- Price per sqft
- $144
What's Special
Modern1 Fireplace2-Car GarageBasementRiver Bend Estate
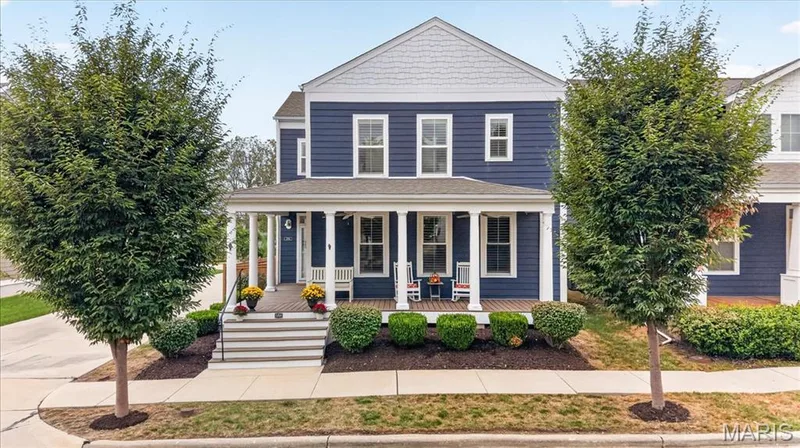
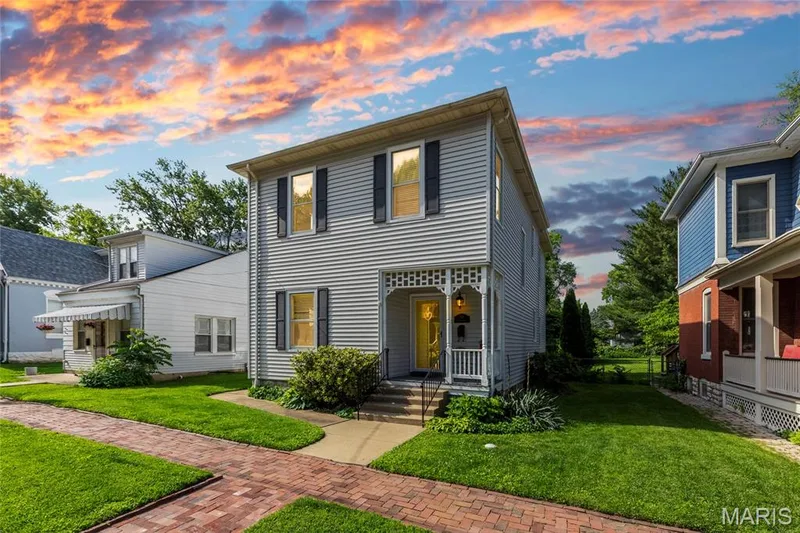
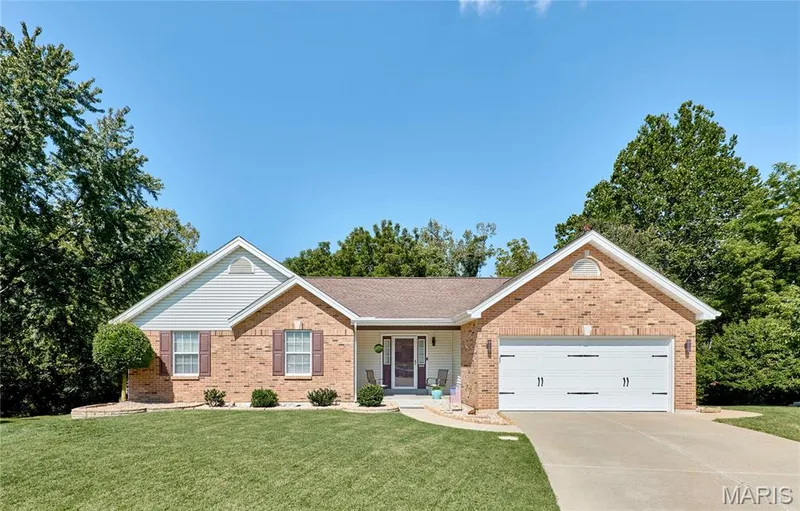
PRICED TO SELL and READY FOR MOVE-IN! Come see this beautiful home set in the Riverbend Estates/Heritage area of the Francis Howell School District. Its oversized corner lot leading into a quiet cul-de-sac is perfect for friend and family gatherings. The main level has an updated eat-in kitchen with breakfast nook and center island. New cabinets, quartz countertops, ceramic tile backsplash, soft close cabinets and drawers, bay window and exterior door to the side yard rounds out the space. First floor laundry/mud room off the oversized two car side entry garage, living, dining and family rooms, along with a large powder room finishes the main level. LVP flooring on the entire first floor for a cohesive and carefree space. The second floor has a large, vaulted bedroom, double vanity, soaking tub, shower and walk-in closet in the primary suite. Three additional bedrooms and shared bathroom round out the second floor. Both bathrooms have the same LVP flooring as the main level and newer carpeting throughout the bedrooms and stairs. Working remotely? Check out the finished office with custom cabinets in the basement! Additionally, there is a large rec room, full bathroom with tub/shower and shelves in the unfinished space for plenty of storage. Updates since 2022 include: Vinyl Siding, LVP Floors, Second Floor Carpet, Kitchen Cabinets, Countertops, Backsplash and Island, Entry and Two Exterior Doors (Kitchen and Family Room), Gutters, Downspouts and Gutters Covers, Paint in All Rooms on First and Second floors, Front Yard Landscaping. Make an appointment to see this home that boasts easy access to major highways, shopping and dining, while still enjoying a family friendly quiet neighborhood.
Facts & Features
Interior
8
- Bedrooms
- 4
- Full bathrooms
- 3
- Half bathrooms
- 1
- Living area
- 3,114 sqft
- Heating
- Forced Air
- Cooling
- Central Air
- Fireplaces
- 1
- Basement
- Bathroom, Daylight/Lookout, Finished, Storage Space, Sump Pump
Property
7
- Property type
- Single Family Residence
- Architectural style
- Modern
- Year built
- 1985
- Lot size
- 0.28 acres
- Lot features
- Back Yard, Corner Lot, Cul-De-Sac, Front Yard
- Garage spaces
- 2
- Waterfront
- No
Utilities
2
- Water source
- Public
- Sewer
- Public Sewer
Community & Financial
6
- Subdivision
- River Bend Estate
- County
- St. Charles
- HOA fee
- $160 annually
- Annual taxes (2025)
- $4,559
- Price per sqft
- $144
- Days on market
- 81
Schools
District: Francis Howell R-III
- Elementary
- Becky-David Elem.
- Middle
- Barnwell Middle
- High
- Francis Howell North High
School assignments are provided by the listing and can change; verify with the district.
Listed by Marion-Estelle Associates · MLS# 26028239 · 314-533-7373 · Active
Location
Click the map to zoom with your scroll wheel
No obligation. One of our agents will confirm a time that works for you.
Similar Homes