Active74 days on market
$599,900
31 Pinewood Court, Dardenne Prairie, MO 63368
4
4.5
3,986
No obligation. One of our agents will confirm a time that works for you.
- Lot size
- 0.27 acres
- Year built
- 2009
- Days on market
- 74 days
- Property type
- Single Family Residence
- HOA
- $450/yr HOA
- Price per sqft
- $151
What's Special
Traditional2 Fireplaces3-Car GarageBasementSterling Crossing
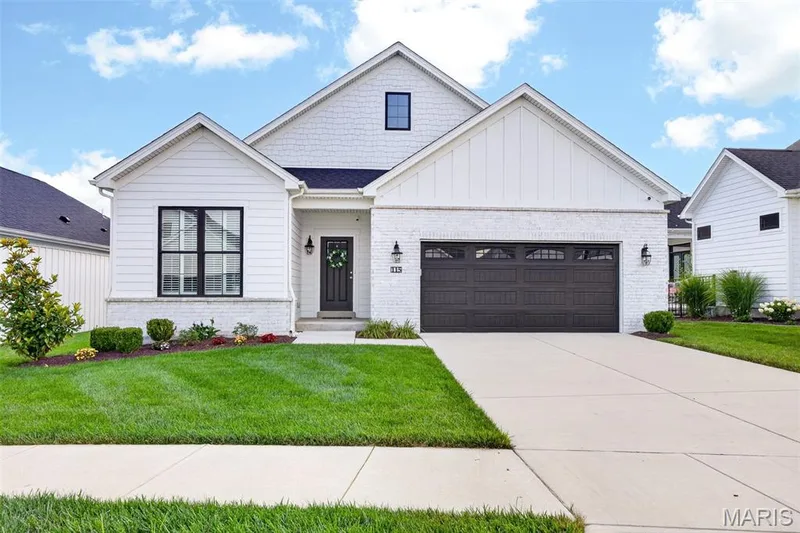
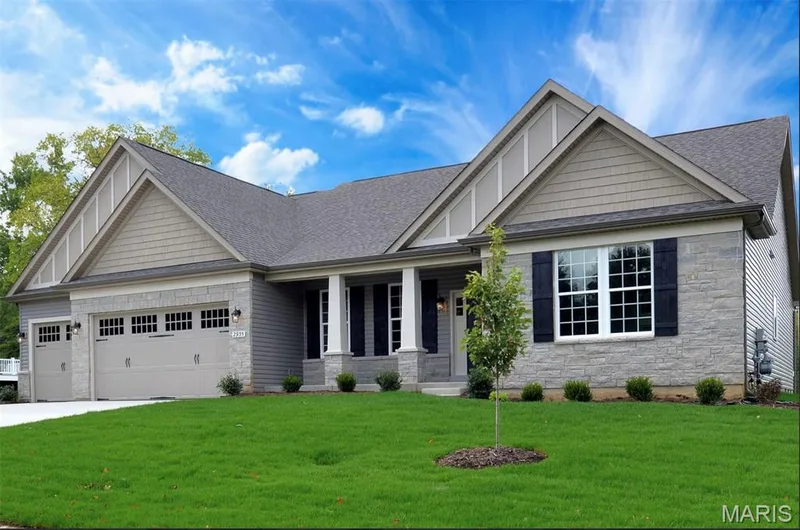
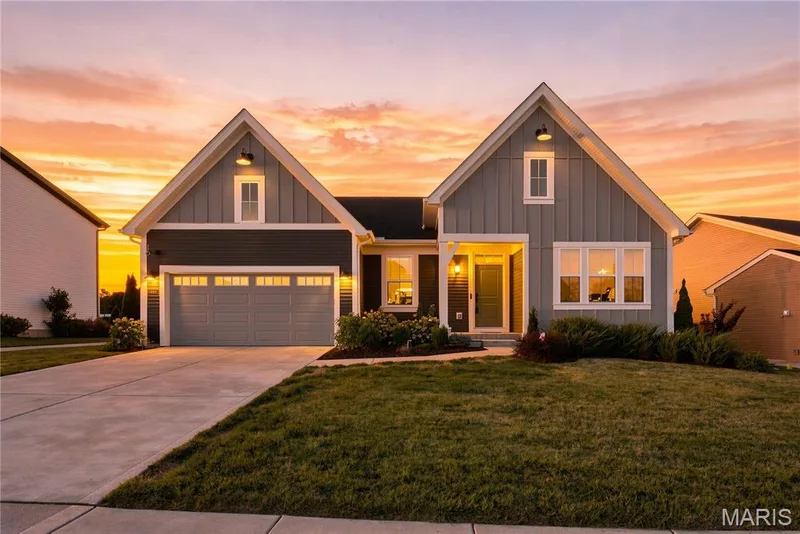
Experience refined living in this stunning brick and stone 4BR/4.5BA Two Story Home, perfectly situated on a beautifully landscaped cul-de-sac lot in an exclusive neighborhood of just 28 homes. From the arched covered entry and custom wood front door to the three car garage and wrought iron fenced back yard, every detail reflects timeless elegance. The Open Floor Plan is designed for both sophisticated entertaining and everyday comfort. A private office with hardwood floors and a Formal Dining Room featuring wainscoting and a dramatic coffered ceiling with triple crown molding welcome you inside. The impressive Great Room showcases hardwood flooring, triple crown molding, custom built-ins, a striking gas fireplace, and a five bay window overlooking the back yard. At the heart of the home is a gourmet Kitchen appointed with 42” white custom cabinetry, granite countertops, stainless steel appliances, tile backsplash, a large Center Island, walk in pantry, and an adjoining Hearth Room. The Breakfast Room opens to the deck, creating seamless indoor-outdoor living. The luxurious Primary Suite offers a coffered ceiling, expansive walk-in closet, and a spa-inspired bath with dual vanities, jetted corner tub, glass block accents, tiled walk in shower, and private water closet with bidet. Three additional bedrooms are thoughtfully designed with a Jack-and-Jill bath and an additional full bath. The Finished Walkout Lower Level is an entertainer’s dream, featuring a custom walk-behind bar with wine fridge, Kegorator, dishwasher, and sink, plus a spacious Recreation Room with a second gas fireplace and large TV mount. An additional Flex Room is ideal for a fitness studio, home office, or guest space. Ideally located between Fiese Road and Highway K, you’ll enjoy convenient access to shopping, dining, and major highways while coming home to the privacy and prestige of one of the areas most desirable communities. This exceptional residence offer luxury, craftmanship, and an unparalleled lifestyle. New roof being installed by Oct. 1!!
Facts & Features
Interior
9
- Bedrooms
- 4
- Full bathrooms
- 4
- Half bathrooms
- 1
- Living area
- 3,986 sqft
- Heating
- Forced Air, Natural Gas
- Cooling
- Ceiling Fan(s), Central Air, Electric, Zoned
- Fireplaces
- 2
- Basement
- Bathroom, Concrete, Partially Finished, Full, Sump Pump, Walk-Out Access
- Appliances
- Stainless Steel Appliance(s), Dishwasher, Disposal, Microwave, Electric Oven, Electric Range, Gas Water Heater, Bar Fridge
Property
7
- Property type
- Single Family Residence
- Architectural style
- Traditional
- Year built
- 2009
- Lot size
- 0.27 acres
- Lot features
- Back Yard, Corner Lot, Cul-De-Sac, Level
- Garage spaces
- 3
- Waterfront
- No
Utilities
2
- Water source
- Public
- Sewer
- Public Sewer
Community & Financial
6
- Subdivision
- Sterling Crossing
- County
- St. Charles
- HOA fee
- $450 annually
- Annual taxes (2025)
- $7,791
- Price per sqft
- $151
- Days on market
- 74
Schools
District: Ft. Zumwalt R-II
- Elementary
- Dardenne Elem.
- Middle
- Ft. Zumwalt West Middle
- High
- Ft. Zumwalt West High
School assignments are provided by the listing and can change; verify with the district.
Listed by Keller Williams Chesterfield · MLS# 26043324 · 636-534-8100 · Active
Location
Click the map to zoom with your scroll wheel
No obligation. One of our agents will confirm a time that works for you.
Similar Homes