Coming Soon5 days on market
$600,000
327 Madeira Court, St Peters, MO 63376
4
3.5
3,858
No obligation. One of our agents will confirm a time that works for you.
- Lot size
- 0.17 acres
- Year built
- 2013
- Days on market
- 5 days
- Property type
- Single Family Residence
- HOA
- $163/yr HOA
- Price per sqft
- $156
What's Special
Traditional2-Car GarageBasementBella Vista #1
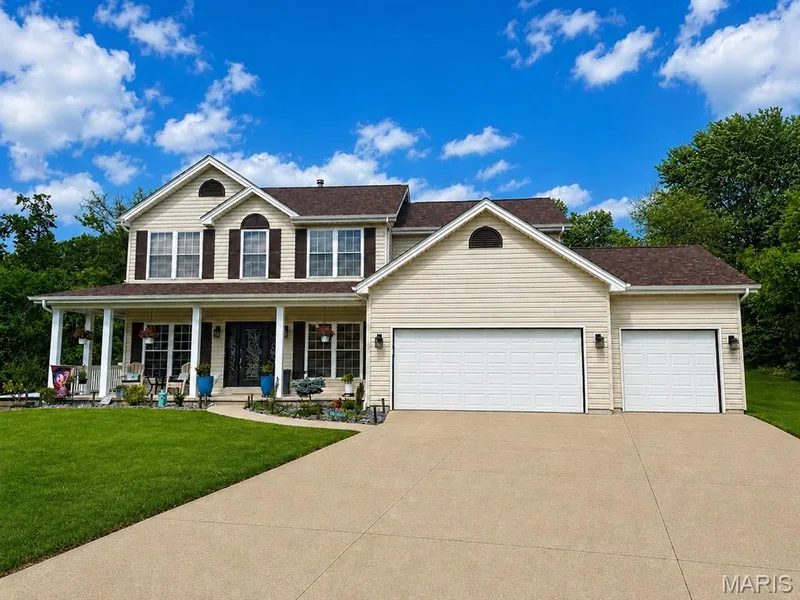
Welcome home to this incredible 1.5-story home tucked away on a quiet cul-de-sac in sought-after Bella Vista! Showcasing exceptional attention to detail and thoughtful upgrades at every turn, this home is sure to impress from the moment you step inside. The main level features soaring ceilings, rich hardwood floors, and a spacious home office filled with natural light that's accented by custom French doors. The inviting 2-story great room offers large windows overlooking lush common ground and mature trees. It flows seamlessly into a generous dining area that's perfect for gatherings and entertaining. The chef's kitchen is the heart of the home, featuring a large butterfly breakfast bar, center prep island, quartz countertops, white 42" cabinetry, walk-in pantry, and upgraded stainless steel appliances. A massive main-level laundry/mudroom with extensive custom built-ins makes organization effortless, while a trendy powder room is perfect for guests. Down the hall, you'll find the luxurious main-level primary suite, complete with a custom closet and spa-like bath. The bath features a freestanding soaking tub, oversized tiled shower, designer lighting, and dual vanity packed with storage. Upstairs, a spacious loft overlooks the great room and is accompanied by three generously sized bedrooms, each with walk-in closets, plus an additional oversized full bath with dual sinks. The custom-finished walkout lower level is truly a showstopper and offers excellent potential for multi-generational living. Large full-size windows fill the space with natural light, while a stunning second kitchen features an oversized quartz island, custom range hood, beautiful tilework, and professional-series KitchenAid appliances. A sprawling recreation room, fifth sleeping area, additional luxurious full bath, and abundant storage complete this incredible space. Additional highlights include custom garage storage systems, lawn irrigation, dual-zoned HVAC, new windows throughout, freshly refinished hardwood flooring, newer carpet, fresh paint, and updated lighting. Outside, you'll enjoy a huge maintenance-free deck with stairs leading to a covered stamped-concrete patio with fire pit. The entire space overlooks an incredibly private, fully fenced level backyard, creating the perfect setting for relaxing or entertaining.
Facts & Features
Interior
9
- Bedrooms
- 4
- Full bathrooms
- 3
- Half bathrooms
- 1
- Living area
- 3,858 sqft
- Heating
- Forced Air, Natural Gas, Zoned
- Cooling
- Ceiling Fan(s), Central Air, Dual, Zoned
- Fireplaces
- 0
- Basement
- Bathroom, Partially Finished, Full, Sleeping Area, Storage Space, Sump Pump, Walk-Out Access
- Appliances
- Stainless Steel Appliance(s), Gas Cooktop, Dishwasher, Disposal, Ice Maker, Microwave, Double Oven, Range Hood, Free-Standing Gas Range, Refrigerator, Built-In Refrigerator, Gas Water Heater, Wine Refrigerator
Property
7
- Property type
- Single Family Residence
- Architectural style
- Traditional
- Year built
- 2013
- Lot size
- 0.17 acres
- Lot features
- Adjoins Common Ground, Adjoins Wooded Area, Back Yard, Cul-De-Sac, Front Yard, Sprinklers In Front, Sprinklers In Rear
- Garage spaces
- 2
- Waterfront
- No
Utilities
2
- Water source
- Public
- Sewer
- Public Sewer
Community & Financial
6
- Subdivision
- Bella Vista #1
- County
- St. Charles
- HOA fee
- $163 annually
- Annual taxes (2025)
- $5,966
- Price per sqft
- $156
- Days on market
- 5
Schools
District: Francis Howell R-III
- Elementary
- Fairmount Elem.
- Middle
- Hollenbeck Middle
- High
- Francis Howell North High
School assignments are provided by the listing and can change; verify with the district.
Listed by Compass Realty Group · MLS# 26033588 · 314-347-1658 · Coming Soon
Location
Click the map to zoom with your scroll wheel
No obligation. One of our agents will confirm a time that works for you.
Similar Homes