Under Contract80 days on market
$495,000
3471 Brookwood Circle, St Charles, MO 63301
3
2.5
3,521
No obligation. One of our agents will confirm a time that works for you.
- Lot size
- 0.61 acres
- Year built
- 1988
- Days on market
- 80 days
- Property type
- Single Family Residence
- HOA
- $375/yr HOA
- Price per sqft
- $141
What's Special
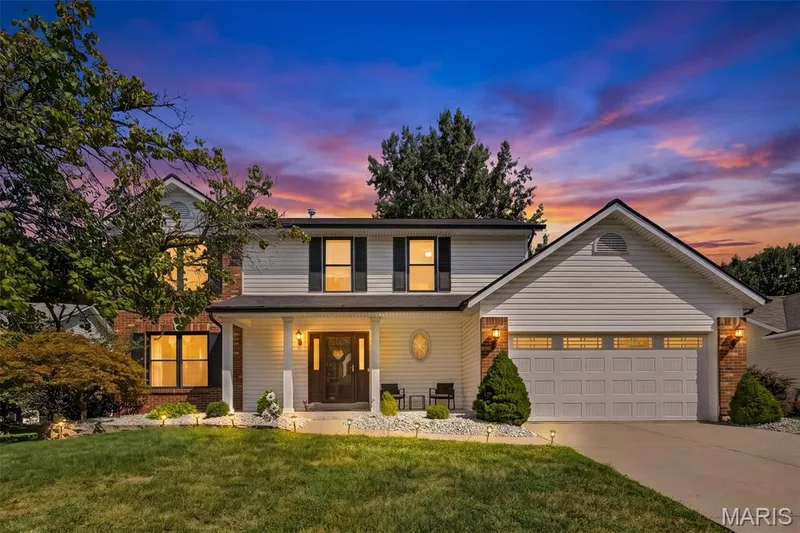
Colonial1 Fireplace2-Car GarageBasementFoxborough Estate
A thoughtfully designed floor plan, spacious living areas, and a beautiful wooded backdrop give this home a character all its own. With over 3,000 square feet of living space, distinctive outdoor areas, and no homes directly behind the property, this home offers a blend of space, versatility, and a natural setting that is hard to replicate. Inside, new hardwood flooring, updated bathrooms, upgraded lighting, and custom Closet Factory organization bring thoughtful updates throughout. The kitchen features a large island, generous workspace, and ample seating, creating an inviting space for everyday living and entertaining. The home’s versatile layout includes an upstairs loft that can serve as a home office, reading area, playroom, or additional lounge. The partially finished basement offers even more room to spread out, with a closet already in place in an area that could be finished as a fourth bedroom. The primary suite features its own private sitting deck just outside the bedroom, offering a quiet place to step outside and unwind. Custom closet and pantry organization add practical touches throughout the home. Outside, the expansive main deck overlooks mature trees and a wooded backdrop, creating a peaceful setting for morning coffee, outdoor dining, or evenings with friends. A fenced portion of the yard provides dedicated outdoor space, and two established pawpaw fruit trees add a unique feature to the landscape. With its well-designed layout, generous living space, and flexible areas to fit a variety of needs, this home offers more than meets the eye. Come experience the space, setting, and possibilities for yourself.
Facts & Features
Interior
8
- Bedrooms
- 3
- Full bathrooms
- 2
- Half bathrooms
- 1
- Living area
- 3,521 sqft
- Heating
- Forced Air
- Cooling
- Central Air
- Fireplaces
- 1
- Basement
- Concrete, Partially Finished, Storage Space, Walk-Out Access
Property
6
- Property type
- Single Family Residence
- Architectural style
- Colonial
- Year built
- 1988
- Lot size
- 0.61 acres
- Lot features
- Back Yard, Private, Wooded
- Garage spaces
- 2
Utilities
2
- Water source
- Public
- Sewer
- Public Sewer
Community & Financial
6
- Subdivision
- Foxborough Estate
- County
- St. Charles
- HOA fee
- $375 annually
- Annual taxes (2025)
- $5,317
- Price per sqft
- $141
- Days on market
- 80
Schools
District: St. Charles R-VI
- Elementary
- Harris Elem.
- Middle
- Jefferson / Hardin
- High
- St. Charles West High
School assignments are provided by the listing and can change; verify with the district.
Listed by Blondin Group, Inc · MLS# 26050386 · 636-398-5770 · Active Under Contract
Location
Click the map to zoom with your scroll wheel
No obligation. One of our agents will confirm a time that works for you.
Similar Homes