Pending11 days on market
$440,000
3523 Brookwood Circle, St Charles, MO 63301
4
2.5
—
No obligation. One of our agents will confirm a time that works for you.
- Lot size
- 0.31 acres
- Year built
- 1989
- Days on market
- 11 days
- Property type
- Single Family Residence
- HOA
- $350/yr HOA
- Price per sqft
- Not listed
What's Special
Traditional1 Fireplace2-Car GarageBasementFoxborough Estate
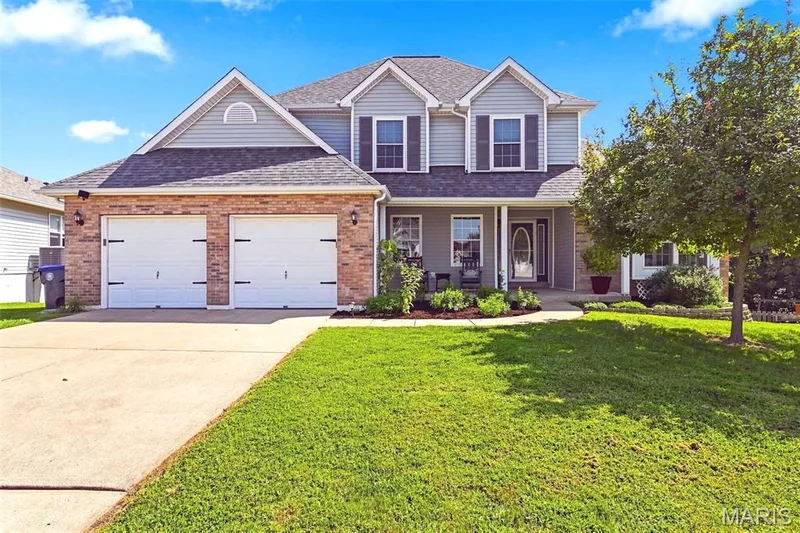
Pristine and meticulously maintained, this exceptional home offers a classic center hall floorplan, outstanding living space, and quality finishes throughout. Gorgeous hardwood floors extend through most of the main level, while the stunning 2-story entry foyer welcomes guests with a dramatic T-split staircase. The bright living room features a large double window, and the separate dining room is filled with natural light from a large triple window. The spacious main-floor family room is both inviting and impressive, featuring a large bay window, a full masonry wood-burning fireplace with a raised brick hearth and glass fireplace doors, and large windows flanking the fireplace. Adjoining the family room is the enormous eat-in kitchen, beautifully appointed with custom 42" wood cabinetry, quartz countertops, and an oversized center island offering an abundance of storage and workspace. A patio door provides access to the deck overlooking the backyard, creating the perfect setting for everyday living and entertaining. The main-floor laundry room offers extensive cabinetry and shelving that will remain with the home, along with the washer and dryer. Upstairs, the spacious primary suite features a cathedral ceiling with ceiling fan and light, numerous windows for abundant natural light, and double doors leading to the private ensuite bath. The luxurious primary bathroom includes double vanities, a separate tub and shower, and a walk-in closet. Three additional bedrooms are bright, generously sized, and offer ample closet space. The second-floor hall bathroom is appointed with granite countertops and a tub/shower combination. The finished lower level provides a tremendous amount of additional living space, complete with carpeting, recessed lighting, and a large double window that fills the area with natural light. Whether used as a recreation room, media area, playroom, or exercise space, there is plenty of room to relax and enjoy. A patio door provides convenient access to the backyard, while the unfinished portion of the basement offers abundant storage space and a dedicated work area. This immaculate home combines timeless design, generous room sizes, and exceptional functionality, making it truly move-in ready.
Facts & Features
Interior
8
- Bedrooms
- 4
- Full bathrooms
- 2
- Half bathrooms
- 1
- Heating
- Forced Air, Natural Gas
- Cooling
- Ceiling Fan(s), Central Air, Electric, Exhaust Fan
- Fireplaces
- 1
- Basement
- Concrete, Egress Window, Partially Finished, Full, Storage Space, Walk-Out Access
- Appliances
- Dishwasher, Disposal, ENERGY STAR Qualified Dryer, Exhaust Fan, Plumbed For Ice Maker, Microwave, Free-Standing Electric Range, Refrigerator, Vented Exhaust Fan, ENERGY STAR Qualified Washer, Gas Water Heater
Property
6
- Property type
- Single Family Residence
- Architectural style
- Traditional
- Year built
- 1989
- Lot size
- 0.31 acres
- Lot features
- Back Yard, Front Yard, Landscaped, Many Trees
- Garage spaces
- 2
Utilities
2
- Water source
- Public
- Sewer
- Public Sewer
Community & Financial
5
- Subdivision
- Foxborough Estate
- County
- St. Charles
- HOA fee
- $350 annually
- Annual taxes (2025)
- $4,627
- Days on market
- 11
Schools
District: St. Charles R-VI
- Elementary
- Harris Elem.
- Middle
- Jefferson / Hardin
- High
- St. Charles West High
School assignments are provided by the listing and can change; verify with the district.
Listed by Coldwell Banker Realty - Gundaker · MLS# 26048761 · 636-394-9300 · Pending
Location
Click the map to zoom with your scroll wheel
No obligation. One of our agents will confirm a time that works for you.
Similar Homes