Active18 days on market
$800,000
362 Round Tower Drive, Cottleville, MO 63304
4
3.5
4,071
No obligation. One of our agents will confirm a time that works for you.
- Lot size
- 0.58 acres
- Year built
- 1998
- Days on market
- 18 days
- Property type
- Single Family Residence
- HOA
- $500/yr HOA
- Price per sqft
- $197
What's Special
Ranch1 Fireplace3-Car GarageBasementWindsor Place #4
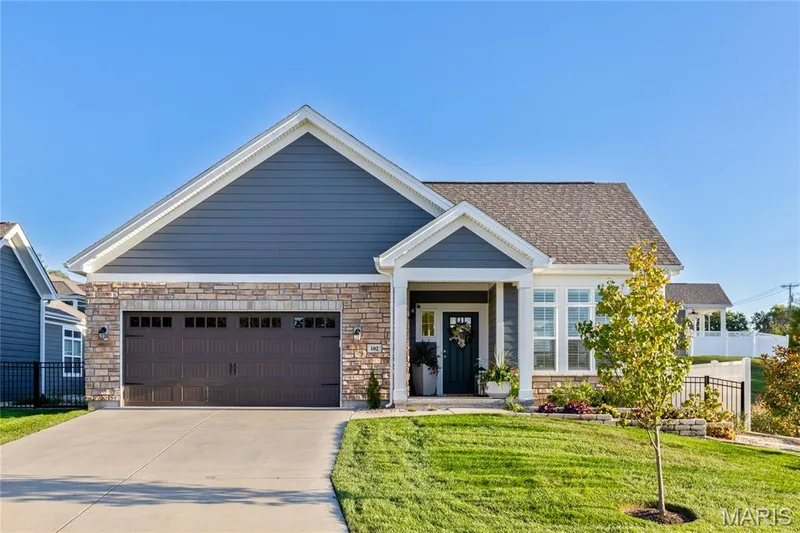
Looking to live in a golf cart community in Cottleville? Welcome to a home designed for everyday comfort, memorable gatherings and your own private backyard escape! This beautifully updated ranch offers more than 4,000 square feet of finished living space with 4+ bedrooms and 3.5 baths, all centered around an impressive open-concept main level. The kitchen is made for entertaining with a 9-foot island, two sinks, granite and quartz countertops, and a seamless connection to the spacious dining and living areas. Vaulted ceilings, a gas fireplace and abundant natural light add to the inviting atmosphere. Seller is willing to leave pool table, foosball table, three mounted televisions in lower level, sofa in lower level, outside and garage televisions, patio, pool and front porch furniture. The primary suite offers a relaxing retreat with a custom walk-in closet, direct backyard access and a luxurious bath featuring a frameless glass double shower with body jets. A versatile sun-filled bonus room provides additional space for an office, reading room or quiet retreat. The finished lower level expands the possibilities with another spacious bedroom suite, custom shower, large walk-in closet, additional sleeping or office space, wet bar with wine refrigerator, recreation space and a dedicated workout area. Outside, your own private oasis awaits. The in-ground pool with diving board with Sonos system and Televison creates the perfect setting for summer entertaining, relaxing weekends and evenings at home. Recent pool improvements include a new liner and pump in 2026, heater in 2025, and sand filter and diving board in 2024. Professional landscaping, irrigation and exterior lighting complete the setting. Oversized 3 car garage with epoxy floors.
Facts & Features
Interior
8
- Bedrooms
- 4
- Full bathrooms
- 3
- Half bathrooms
- 1
- Living area
- 4,071 sqft
- Heating
- Forced Air, Natural Gas
- Cooling
- Central Air
- Fireplaces
- 1
- Basement
- Bathroom, Concrete, Exterior Entry, Full, Sleeping Area, Storage Space, Walk-Out Access
Property
6
- Property type
- Single Family Residence
- Architectural style
- Ranch
- Year built
- 1998
- Lot size
- 0.58 acres
- Lot features
- Back Yard, Front Yard, Landscaped
- Garage spaces
- 3
Utilities
2
- Water source
- Public
- Sewer
- Public Sewer
Community & Financial
6
- Subdivision
- Windsor Place #4
- County
- St. Charles
- HOA fee
- $500 annually
- Annual taxes (2025)
- $6,531
- Price per sqft
- $197
- Days on market
- 18
Schools
District: Francis Howell R-III
- Elementary
- Warren Elem.
- Middle
- Saeger Middle
- High
- Francis Howell Central High
School assignments are provided by the listing and can change; verify with the district.
Listed by RE/MAX Alliance · MLS# 26054489 · 618-345-2111 · Active
Location
Click the map to zoom with your scroll wheel
No obligation. One of our agents will confirm a time that works for you.
Similar Homes