Pending2 days on market
$850,000
379 Madewood Lane, Chesterfield, MO 63017
5
4
3,836
No obligation. One of our agents will confirm a time that works for you.
- Lot size
- 0.5486 acres
- Year built
- 1968
- Days on market
- 2 days
- Property type
- Single Family Residence
- HOA
- $250/yr HOA
- Price per sqft
- $222
What's Special
Traditional1 Fireplace2-Car GarageBasementLadue Trails
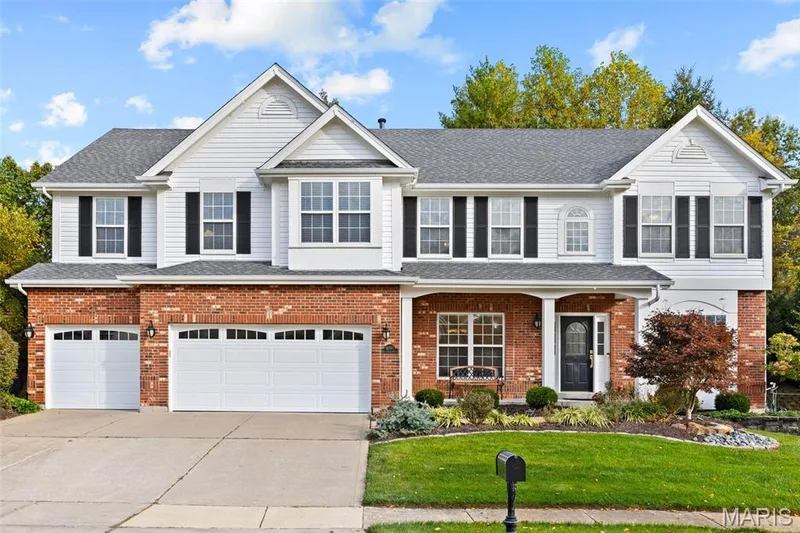
The two-story columned porch gives this brick Colonial real presence from the street. Inside, it’s been renovated top to bottom, with hardwood and tile throughout. It’s ready the day you get the keys. The kitchen is where this house comes together. It has white cabinetry, granite, stainless appliances, a butler’s pantry and a long island that naturally becomes the place everyone lands. The breakfast room next to it has a dry bar and wine cooler and opens to the deck. The family room flows right in, with a wood-burning masonry fireplace and peg-and-plank hardwood floors. It all works as one connected space, so whoever’s cooking is never off in another room. The front of the house is quieter by design. French doors close off the library, where floor-to-ceiling built-ins make it a real place to work, read or get away. The dining room sits across the hall for holidays and bigger dinners. Upstairs, the primary suite is set apart from the rest. The bath has a double vanity and a walk-in glass shower, and the 11x11 closet works like a dressing room, with custom built-ins, an island and a chandelier. The four other bedrooms share two full hall baths, and the laundry is on this floor too, right where the clothes are. The finished lower level gives everyone room to spread out. It has a kitchenette, a half bath and space for a rec room, gym or guest quarters, plus a walk-out to the patio and the partially fenced yard. The flat half-acre corner lot backs to trees and has plenty of room to use. The rear-entry garage keeps the front clean.
Facts & Features
Interior
9
- Bedrooms
- 5
- Full bathrooms
- 3
- Half bathrooms
- 2
- Living area
- 3,836 sqft
- Heating
- Forced Air, Natural Gas
- Cooling
- Central Air, Electric
- Fireplaces
- 1
- Basement
- Partially Finished, Walk-Out Access
- Appliances
- Stainless Steel Appliance(s), Plumbed For Ice Maker, Gas Range, Wine Cooler
Property
6
- Property type
- Single Family Residence
- Architectural style
- Traditional
- Year built
- 1968
- Lot size
- 0.5486 acres
- Lot features
- Adjoins Wooded Area, Level
- Garage spaces
- 2
Utilities
2
- Water source
- Public
- Sewer
- Public Sewer
Community & Financial
6
- Subdivision
- Ladue Trails
- County
- St. Louis
- HOA fee
- $250 annually
- Annual taxes (2025)
- $10,163
- Price per sqft
- $222
- Days on market
- 2
Schools
District: Parkway C-2
- Elementary
- Green Trails Elem.
- Middle
- Central Middle
- High
- Parkway Central High
School assignments are provided by the listing and can change; verify with the district.
Listed by EXP Realty, LLC · MLS# 26070604 · 866-224-1761 · Pending
Location
Click the map to zoom with your scroll wheel
No obligation. One of our agents will confirm a time that works for you.
Similar Homes