Active21 days on market
$615,000
4 Wolf Trail Court, Defiance, MO 63341
4
2
2,364
No obligation. One of our agents will confirm a time that works for you.
- Lot size
- 3.23 acres
- Year built
- 1979
- Days on market
- 21 days
- Property type
- Single Family Residence
- HOA
- $500/yr HOA
- Price per sqft
- $260
What's Special
ContemporaryRustic1 Fireplace3-Car GarageBasementCallaway Farms
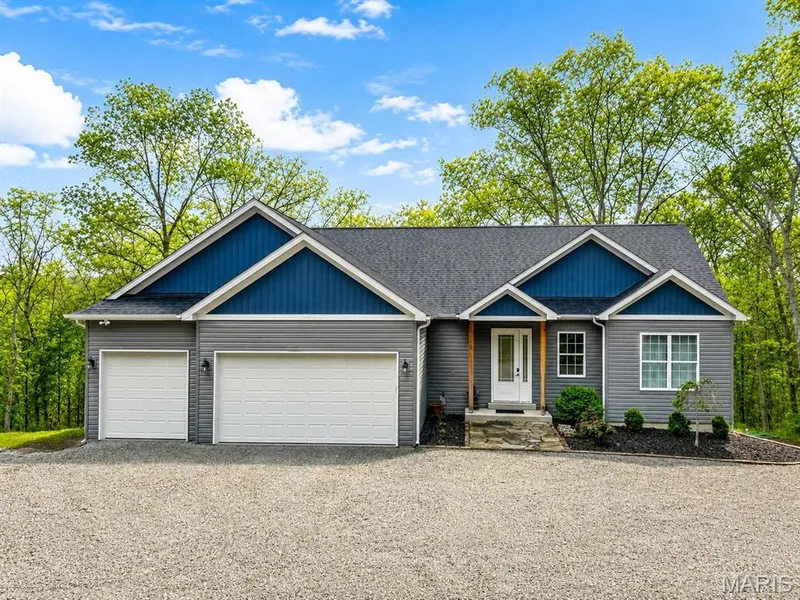
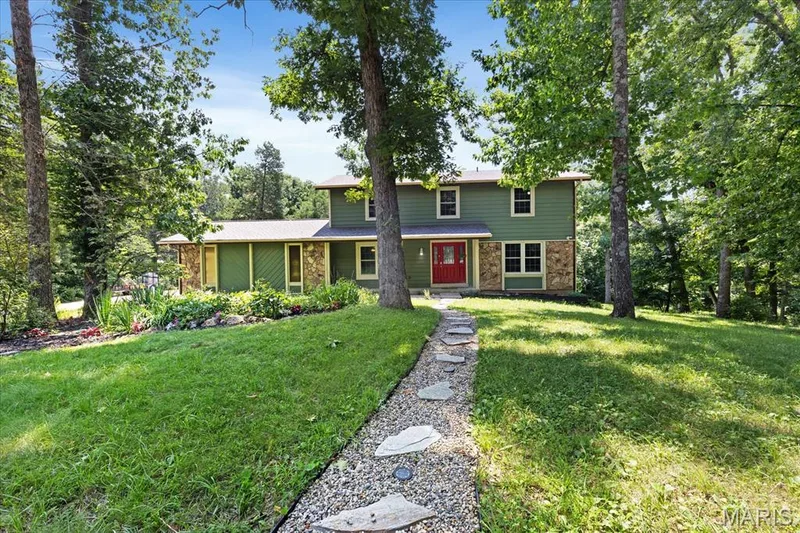
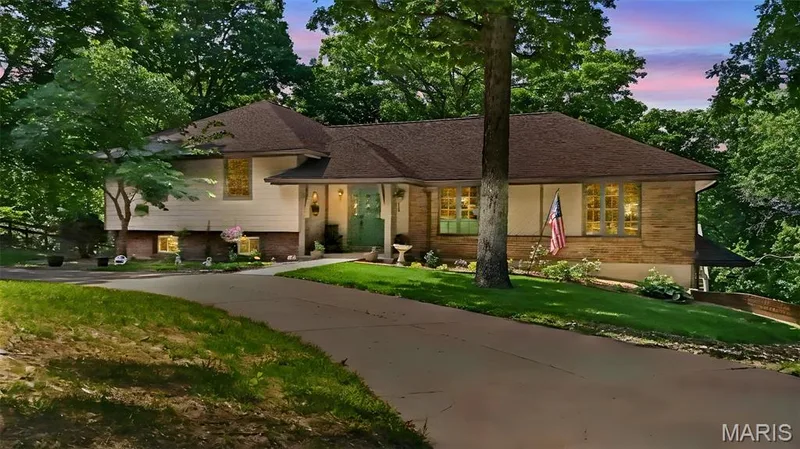
Welcome to this spacious and thoughtfully designed 4-bedroom, 2 bath home offering numerous updates and plenty of flexible living space. The main level features a primary bedroom with an oversized walk-in closet, along with a second bedroom that could be thoughtfully reconfigured to create a luxurious primary bathroom and convenient main-floor laundry, if desired. The updated kitchen opens outside through a double slider to a wonderful screened-in porch, creating an inviting space for morning coffee or entertainment. A separate dining room provides additional space for gatherings, while the sunken den offers a cozy retreat and features a striking 3-sided fireplace shared with the great room. Upstairs are 2 additional bedrooms and a full bath, providing extra space for guests or flexible living. The finished lower level adds even more functionality with a recreation room and wet bar, plus an additional office and generous storage space. Outside, enjoy the beautiful wood timber Pergola surrounding a stamped concrete patio perfect for relaxing or entertaining around a firepit. The hot tub stays! A tuck-under garage plus a separate third garage and a shed provide excellent parking, workshop, hobby, or storage options. With updated spaces, unique architectural details, multiple entertaining areas, and plenty of opportunities to customize the layout to best fit your needs, this home offers exceptional versatility with plenty of privacy. Additional updates include a new HVAC.
Facts & Features
Interior
7
- Bedrooms
- 4
- Full bathrooms
- 2
- Living area
- 2,364 sqft
- Heating
- Electric, Forced Air
- Cooling
- Ceiling Fan(s), Central Air
- Fireplaces
- 1
- Basement
- 8 ft + Pour, Concrete, Exterior Entry, Partially Finished, Full, Interior Entry, Sleeping Area, Storage Space, Walk-Out Access
Property
7
- Property type
- Single Family Residence
- Architectural style
- Contemporary, Rustic
- Year built
- 1979
- Lot size
- 3.23 acres
- Lot features
- Front Yard, Heavy Woods, Natural Foliage, Pie Shaped Lot, Private, Scattered Woods, Wooded
- Garage spaces
- 3
- Waterfront
- No
Utilities
2
- Water source
- Public
- Sewer
- Engineered Septic
Community & Financial
6
- Subdivision
- Callaway Farms
- County
- St. Charles
- HOA fee
- $500 annually
- Annual taxes (2025)
- $4,434
- Price per sqft
- $260
- Days on market
- 21
Schools
District: Francis Howell R-III
- Elementary
- Daniel Boone Elem.
- Middle
- Francis Howell Middle
- High
- Francis Howell High
School assignments are provided by the listing and can change; verify with the district.
Listed by Blondin Group, Inc · MLS# 26062828 · 636-398-5770 · Active
Location
Click the map to zoom with your scroll wheel
No obligation. One of our agents will confirm a time that works for you.
Similar Homes