Active52 days on market
$415,000
4014 Treeshadow Drive, St Peters, MO 63376
4
2.5
2,165
No obligation. One of our agents will confirm a time that works for you.
- Lot size
- 0.31 acres
- Year built
- 1997
- Days on market
- 52 days
- Property type
- Single Family Residence
- HOA
- $100/yr HOA
- Price per sqft
- $192
What's Special
Traditional1 Fireplace2-Car GarageBasementCountry Crossing
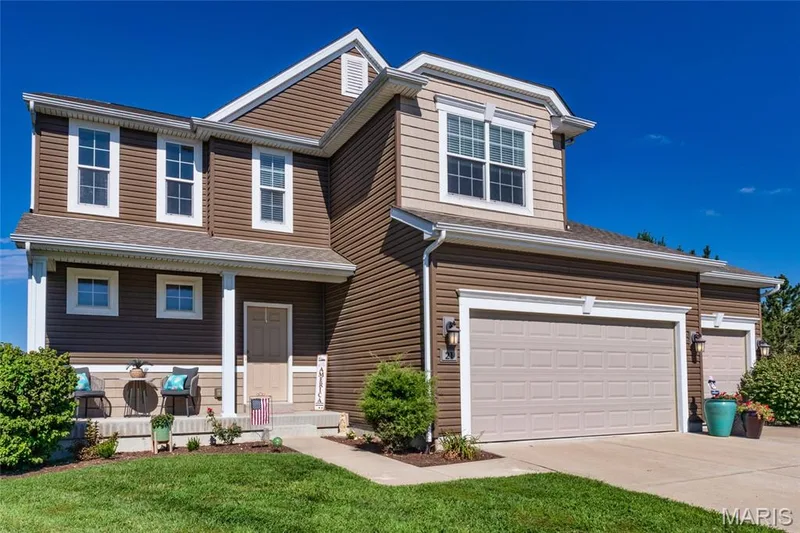
**NEW PRICE! Move-in ready! Welcome home to this beautifully updated two-story in the desirable Country Crossing community! Dead end street-- one way in and one way out w/ access to walking trail at the end of the street! Offering 4 bedrooms, 2.5 bathrooms, and a functional floor plan, this move-in ready home is filled with recent improvements and thoughtful living spaces. Fresh paint and brand-new carpeting throughout! Spacious family room with a cozy wood-burning fireplace, powder room, convenient main-floor laundry, a separate dining room, and a versatile flex space off the entry that's perfect for a home office, playroom, or sitting area. The kitchen is designed for both everyday living and entertaining, complete with a center island, breakfast nook, and ample cabinet and counter space. Upstairs, the spacious primary suite offers a relaxing retreat with a dual vanity, soaking tub, separate shower, and generous closet space. Three additional bedrooms and a full bath provide plenty of room for family and guests. Step outside to enjoy the brand-new oversized patio overlooking a peaceful tree line, creating the perfect backdrop for morning coffee, evening relaxation, or entertaining friends. Major updates include a **newer roof and siding, new furnace, new AC, fresh interior paint, and new carpeting**, giving buyers peace of mind for years to come. With its ideal combination of updates, space, and a private backyard setting, this exceptional home is ready for its next owners!!
Facts & Features
Interior
9
- Bedrooms
- 4
- Full bathrooms
- 2
- Half bathrooms
- 1
- Living area
- 2,165 sqft
- Heating
- Natural Gas
- Cooling
- Central Air, Electric
- Fireplaces
- 1
- Basement
- 8 ft + Pour, Full, Unfinished
- Appliances
- Dishwasher, Disposal, Microwave, Built-In Electric Range, Gas Water Heater
Property
7
- Property type
- Single Family Residence
- Architectural style
- Traditional
- Year built
- 1997
- Lot size
- 0.31 acres
- Lot features
- Adjoins Wooded Area, Back Yard, Landscaped, Sloped Up, Some Trees
- Garage spaces
- 2
- Waterfront
- No
Utilities
2
- Water source
- Public
- Sewer
- Public Sewer
Community & Financial
6
- Subdivision
- Country Crossing
- County
- St. Charles
- HOA fee
- $100 annually
- Annual taxes (2025)
- $4,535
- Price per sqft
- $192
- Days on market
- 52
Schools
District: Ft. Zumwalt R-II
- Elementary
- Mid Rivers Elem.
- Middle
- DuBray Middle
- High
- Ft. Zumwalt East High
School assignments are provided by the listing and can change; verify with the district.
Listed by Berkshire Hathaway HomeServices Select Properties · MLS# 26044524 · 636-720-1100 · Active
Location
Click the map to zoom with your scroll wheel
No obligation. One of our agents will confirm a time that works for you.
Similar Homes