Under Contract81 days on market
$345,000
403 Newport Drive, St Peters, MO 63376
2
3
2,059
No obligation. One of our agents will confirm a time that works for you.
- Lot size
- 0.1548 acres
- Year built
- 2014
- Days on market
- 81 days
- Property type
- Villa
- HOA
- $265/mo HOA
- Price per sqft
- $168
What's Special
Ranch1 Fireplace2-Car GarageBasementEllington Place #3
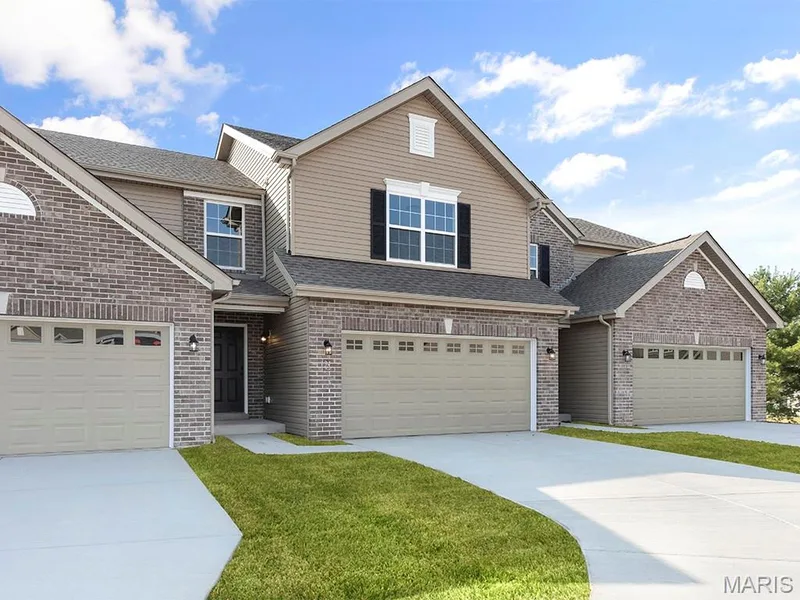
Pride of ownership shines throughout this maintenance-free detached villa offering the perfect blend of comfort, convenience, and carefree living in desirable Ellington Place! This beautifully maintained 2-bedroom, 3-bath ranch features an inviting open floor plan with soaring vaulted ceilings, freshly painted and brand-new carpet throughout, and a cozy gas fireplace that anchors the great room and dining area. The spacious kitchen is designed for both everyday living and entertaining, complete with a raised breakfast bar, ample workspace, and a refrigerator that stays with the home. Just off the main living area, a composite deck with retractable awning overlooks mature trees, creating the perfect setting for morning coffee or relaxing evenings outdoors. The main level offers two bedrooms and two full baths, including a spacious primary suite with a large walk-in closet and a luxury bathroom featuring a shower and large linen closet. The hall bath includes a premium Safe Step walk-in tub for added comfort and accessibility. Main-floor laundry and a finished two-car garage provide everyday convenience and comfort. The finished walkout lower level expands your living space with a large recreation/family room, full bathroom, and access to a private patio—ideal for entertaining, guests, or hobbies. The unfinished portion of the basement offers ample storage space. Conveniently located in the heart of St. Peters, Ellington Place offers easy walkability to parks and the YMCA, with quick access to highways, shopping, dining, and everyday amenities. Move-in ready and designed for easy living, this exceptional villa is ready to welcome you home!
Facts & Features
Interior
8
- Bedrooms
- 2
- Full bathrooms
- 3
- Living area
- 2,059 sqft
- Heating
- Electric
- Cooling
- Ceiling Fan(s), Central Air
- Fireplaces
- 1
- Basement
- 8 ft + Pour, Bathroom, Partially Finished, Walk-Out Access
- Appliances
- Dishwasher, Microwave, Free-Standing Gas Range, Refrigerator
Property
7
- Property type
- Villa
- Architectural style
- Ranch
- Year built
- 2014
- Lot size
- 0.1548 acres
- Lot features
- Adjoins Wooded Area
- Garage spaces
- 2
- Waterfront
- No
Utilities
2
- Water source
- Public
- Sewer
- Public Sewer
Community & Financial
6
- Subdivision
- Ellington Place #3
- County
- St. Charles
- HOA fee
- $265 monthly
- Annual taxes (2025)
- $3,807
- Price per sqft
- $168
- Days on market
- 81
Schools
District: St. Charles R-VI
- Elementary
- Harris Elem.
- Middle
- Jefferson / Hardin
- High
- St. Charles West High
School assignments are provided by the listing and can change; verify with the district.
Listed by Berkshire Hathaway HomeServices Select Properties · MLS# 26031845 · 636-720-1100 · Active Under Contract
Location
Click the map to zoom with your scroll wheel
No obligation. One of our agents will confirm a time that works for you.
Similar Homes