ActiveListed today
$999,000
4030 Key Harbour Drive, Lake St. Louis, MO 63367
4
3.5
3,731
No obligation. One of our agents will confirm a time that works for you.
- Lot size
- 0.56 acres
- Year built
- 1996
- Days on market
- Listed today
- Property type
- Single Family Residence
- HOA
- $900/yr HOA
- Price per sqft
- $268
What's Special
Traditional2 Fireplaces3-Car GarageBasementKey Harbour Estate #3
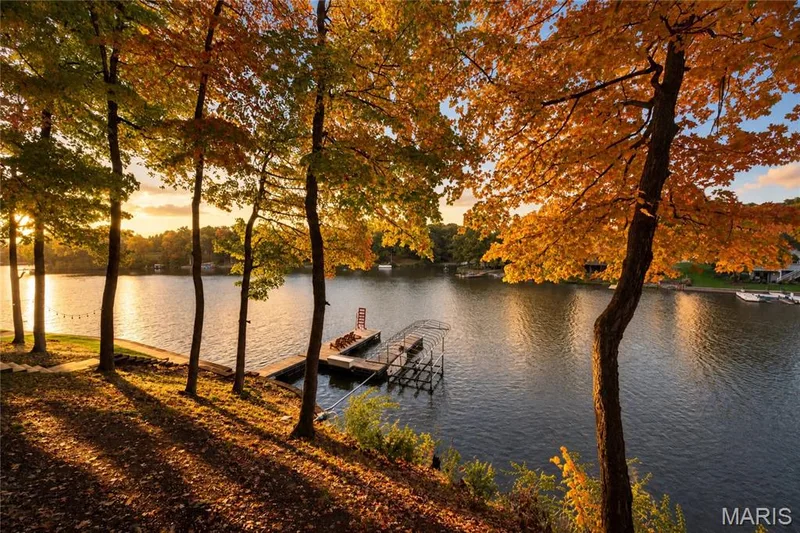
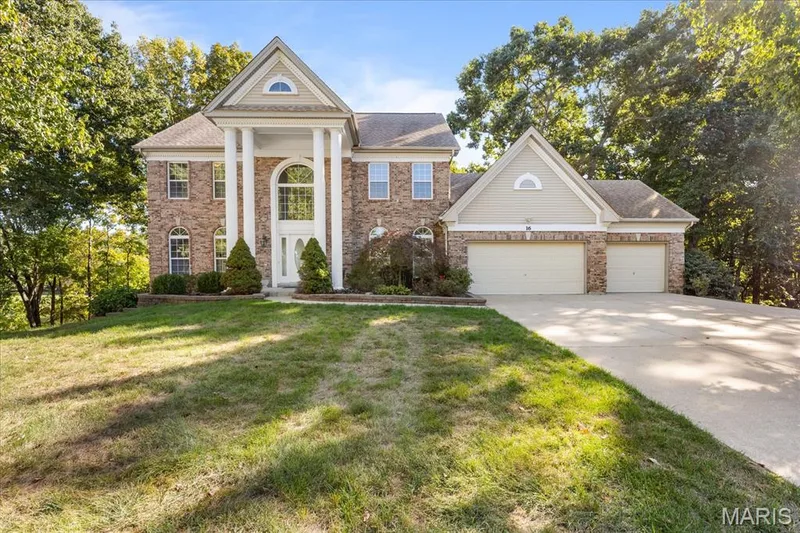
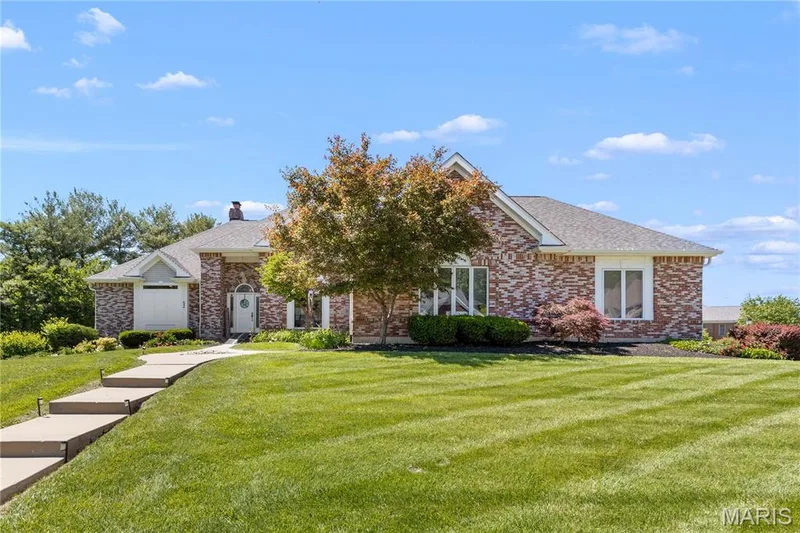
Your next chapter…a lot more lifestyle! Just steps from the lake and conveniently situated off Lake Saint Louis Boulevard, 4030 Key Harbour Drive is a destination unto itself. Thoughtfully curated interiors and inviting entertaining spaces flow into an extraordinary outdoor oasis through a four-season room, private terraces, and covered and open-air patios. The home’s vintage of 1996 has been beautifully modernized with refined finishes and exceptional amenities. Twelve-foot ceilings and expansive gathering spaces lend scale to the main level and high design throughout offers sophisticated entertaining. A chef’s kitchen appointed with Wolf and Sub-Zero appliances, a striking stone hearth fireplace, a light-filled four-season room and a dedicated office enrich everyday living. The primary suite offers a private terrace, custom walk-in closet and a spa-inspired bath with heated floors, dual vanities, and a wet room featuring a steam shower and jetted tub. The lower level extends the home’s hospitality with an open family room, dining area and kitchen. Three additional bedrooms, two bathrooms and access to private patios offer flexibility for guests or multigenerational living. Beyond the French doors, meandering stone paths unfold into a remarkable landscape designed for recreation and repose. A resort-style pool framed by dramatic boulders and cascading waterfalls anchors the setting, complemented by a sport court, firepit lounge and a lovely garden walk. A three-car smart garage, circular drive and motor court complete the property. If having it all is what you want, look no further! Showings begin Thursday, 11/5/26. Open House Sunday 11/8/26 1-3!
Facts & Features
Interior
9
- Bedrooms
- 4
- Full bathrooms
- 3
- Half bathrooms
- 1
- Living area
- 3,731 sqft
- Heating
- Forced Air, Gas
- Cooling
- Ceiling Fan(s), Central Air, Electric
- Fireplaces
- 2
- Basement
- 9 ft + Pour, Bathroom, Concrete, Daylight, Egress Window, Partially Finished, French Drain, Walk-Out Access
- Appliances
- Stainless Steel Appliance(s), Gas Cooktop, ENERGY STAR Qualified Dishwasher, Disposal, Ice Maker, Microwave, Built-In Electric Oven, Double Oven, Range Hood, Built-In Refrigerator, Wine Cooler, Wine Refrigerator, Bar Fridge
Property
7
- Property type
- Single Family Residence
- Architectural style
- Traditional
- Year built
- 1996
- Lot size
- 0.56 acres
- Lot features
- Back Yard, Garden, Landscaped, Near Golf Course, Private, Scattered Woods, Secluded, Some Trees, Terraced
- Garage spaces
- 3
- Waterfront
- No
Utilities
2
- Water source
- Public
- Sewer
- Public Sewer
Community & Financial
6
- Subdivision
- Key Harbour Estate #3
- County
- St. Charles
- HOA fee
- $900 annually
- Annual taxes (2025)
- $8,396
- Price per sqft
- $268
- Days on market
- 0
Schools
District: Wentzville R-IV
- Elementary
- Green Tree Elem.
- Middle
- Wentzville South Middle
- High
- Timberland High
School assignments are provided by the listing and can change; verify with the district.
Listed by Dielmann Sotheby's International Realty · MLS# 26065611 · 314-725-0009 · Active
Location
Click the map to zoom with your scroll wheel
No obligation. One of our agents will confirm a time that works for you.
Similar Homes