SoldSold September 10, 2026
Sold for $410,000
436 White Chapel Drive, O'Fallon, MO 63368
4
3
3,200
Price history
| Event and date | Price |
|---|---|
| SoldSeptember 10, 2026 | $410,000 |
| ListedJuly 24, 2026 | $400,000 |
- Lot size
- 0.23 acres
- Year built
- 1995
- Days on market
- 28 days
- Property type
- Single Family Residence
- HOA
- $75/yr HOA
- Price per sqft
- $128
What's Special
RanchTraditional1 Fireplace2-Car GarageBasementCarriage Hills #3
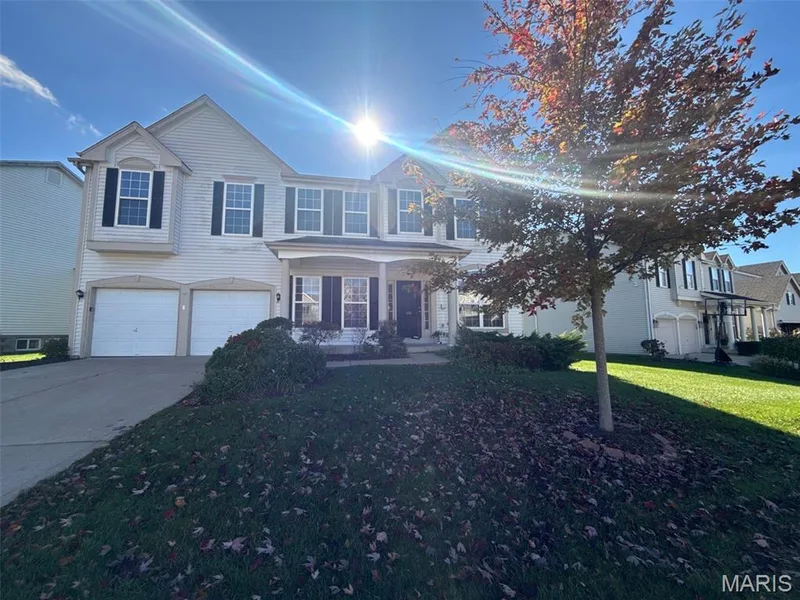
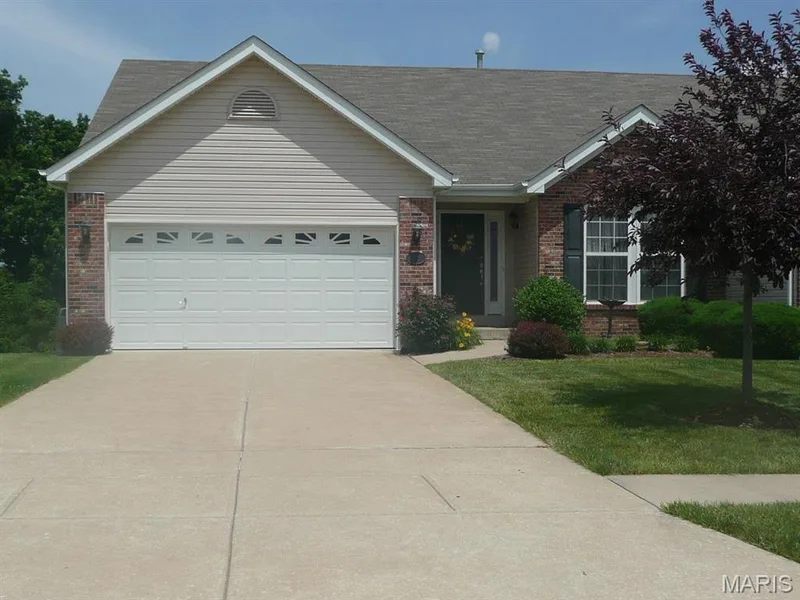
If you've been searching for a home that does the heavy lifting so you don't have to, welcome to the neighborhood. This beautifully updated ranch checks every box, and then throws in a secret garden for good measure. Let's start with what's brand new, because there's a lot of it. Fresh LVP flooring throughout (2024), all new windows (with lifetime transferable warranty) and a gorgeous French door leading to the backyard patio (2025), and a brand new roof (July 2025). Translation: this is not a house that's going to nickel and dime you the second you move in. Step inside and the open floor plan, vaulted ceilings, and two skylights in the family room flood the space with natural light all day long. The eat in kitchen is made for real life, whether that's Tuesday night chaos or Sunday morning pancakes. Bay windows in both the primary bedroom and living room add character without trying too hard, and the gas fireplace means cozy season just got a serious upgrade. Main floor laundry, because nobody wants to haul baskets up and down stairs for the rest of their life. The primary bathroom has a soaking tub that genuinely feels like a spa day you don't have to pay for. Go ahead, take the long bath. You've earned it. Downstairs, the fully finished lower level is a legit extension of the home, not an afterthought. Two additional bedrooms with legal egress, a full bathroom that could hold its own upstairs, and a rec area ready for movie nights, game days, or a home gym you'll swear you're going to use every day. Garage people, this one's for you. It fits three cars and includes a recessed workshop area for your projects, tools, or that one hobby you keep meaning to get back to. The driveway adds parking for up to six more, so hosting is no longer a math problem. Now, the backyard. Honestly, pictures barely do it justice. Heirloom rosebushes line the path beside the house, leading you through a storybook white arbor and picket fence into what can only be described as a secret garden oasis. Professionally landscaped by Mansfield Nursery, the yard was designed so something is always blooming no matter the season, from pink dogwoods and cherry trees to magnolias and beauty berries. The birds have clearly heard the reviews too, because the backyard sounds like its own private sanctuary most mornings. Location wise, you're in a quiet neighborhood but just minutes from three major highways, putting you about 25 minutes from pretty much anywhere you need to be. Restaurants and shopping are close by, and you're zoned for the highly sought after Francis Howell School District. Whether you're looking for one level living, extra space for a growing family, or a backyard that makes you want to cancel your vacation plans, this home delivers. Come see it before someone else falls in love with the roses.
Facts & Features
Interior
7
- Bedrooms
- 4
- Full bathrooms
- 3
- Living area
- 3,200 sqft
- Heating
- Forced Air
- Cooling
- Ceiling Fan(s), Central Air
- Fireplaces
- 1
- Basement
- Bathroom, Finished
Property
7
- Property type
- Single Family Residence
- Architectural style
- Ranch, Traditional
- Year built
- 1995
- Lot size
- 0.23 acres
- Lot features
- Back Yard, Front Yard, Landscaped
- Garage spaces
- 2
- Waterfront
- No
Utilities
2
- Water source
- Public
- Sewer
- Public Sewer
Community & Financial
6
- Subdivision
- Carriage Hills #3
- County
- St. Charles
- HOA fee
- $75 annually
- Annual taxes (2025)
- $3,843
- Price per sqft
- $128
- Days on market
- 28
Schools
District: Francis Howell R-III
- Elementary
- John Weldon Elem.
- Middle
- Francis Howell Middle
- High
- Francis Howell High
School assignments are provided by the listing and can change; verify with the district.
Listed by Keller Williams Chesterfield · MLS# 26046429 · 636-534-8100 · Sold
Properties displayed may be listed or sold by various participants in the MLS,
Location
Click the map to zoom with your scroll wheel
Similar Homes