Active19 days on market
$854,900
4425 Lookout Point Drive, Augusta, MO 63332
4
3.5
3,800
No obligation. One of our agents will confirm a time that works for you.
- Lot size
- 1.28 acres
- Year built
- 2017
- Days on market
- 19 days
- Property type
- Single Family Residence
- HOA
- $1,150/half-yr HOA
- Price per sqft
- $225
What's Special
Traditional1 Fireplace3-Car GarageBasementAugusta Shores #1 Resub
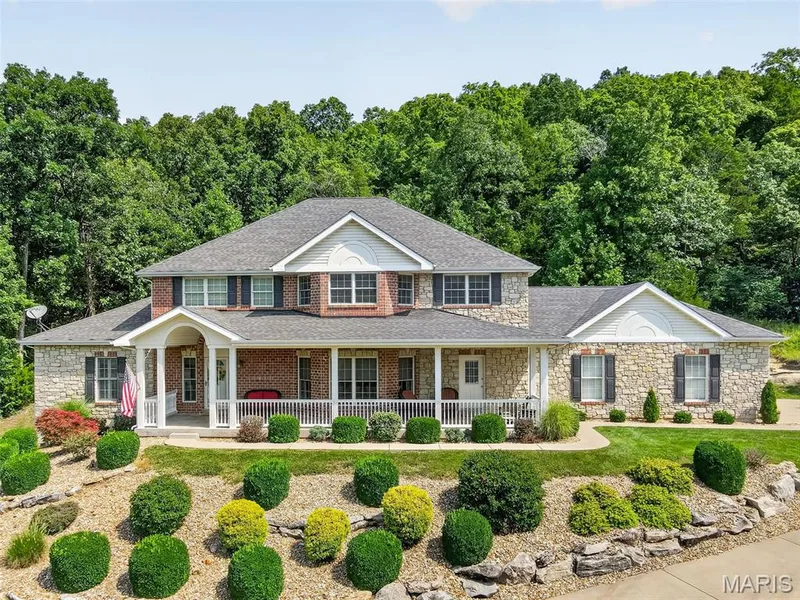
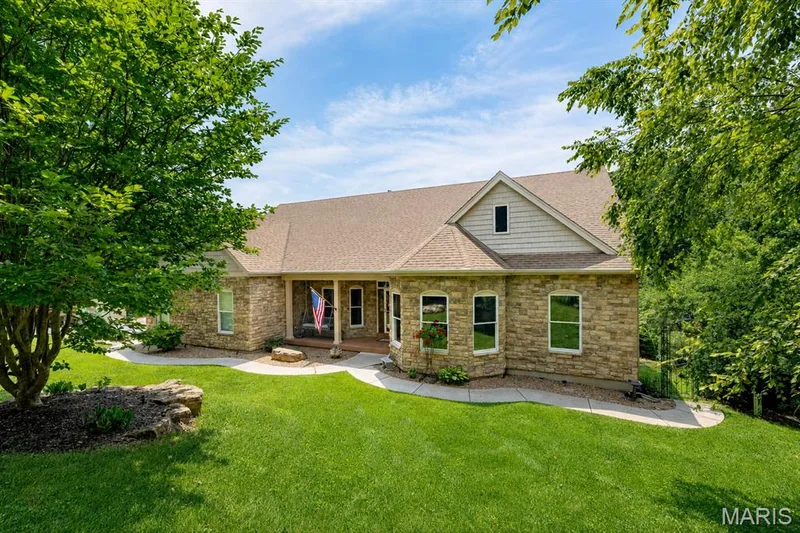
Welcome to paradise! This spectacular home awaits you in the prestigious, gated Augusta Shores Subdivision. This stunning 2,660 above grade square-foot home with over 3800 feet of total living space offers unobstructed, breathtaking views of Berg Pond, Klondike Park, and the entrance to the iconic Katy Trail. Soak in those gorgeous views year-round from the dining room, primary bedroom, living room, kitchen, and the beautiful, oversized screened porch. Space, style, and sophistication come together in a thoughtfully designed open-floor plan, making this home as functional as it is breathtaking. No detail was overlooked! So many features! The kitchen is a showstopper, featuring custom-made, Amish-crafted cherry wood cabinets, quartz countertops, stainless steel appliances, and a walk-in pantry. Arched doors and doorways and rich red oak hardwood floors flow seamlessly from room to room. The primary suite bath is your personal retreat, featuring lighted Kohler mirrors, a walk-in shower with dual shower heads — including a luxurious rain shower and the primary bedroom has a walk-in closet, along with an additional closet and remote-controlled shades. A jetted tub highlights the secondary bath, while a walk-in butler’s pantry with extensive cherry wood cabinetry, a wet bar, and an ice machine makes entertaining an absolute dream. Additional highlights include a floor-to-ceiling remote controlled fireplace, tinted windows, tray ceilings, and pocket doors. Head downstairs on an extra wide oak staircase and prepare to be wowed! The lower level features a large recreation room with a simply phenomenal custom-built bar and expansive custom-made bookshelves. Also on the lower level: a full bath, an additional bedroom, a dedicated fitness room, and a large unfinished basement area for all of your storage needs. Outside, the property backs to trees and includes a full irrigation system, exterior lighting, three Ring cameras, and an invisible fence for your four-legged family members. And don’t forget the subdivision’s swimming pool, pickleball courts, and walking trail — plus four bass and catfish filled lakes in Augusta Shores for fishing enthusiasts! The subdivision also offers free boat storage, or you can store your boat in the insulated oversized side entry three car garage. This one-of-a-kind home is heated and cooled by an energy-efficient geothermal system — saving you hundreds and hundreds of dollars every summer and winter! Properties like this don’t come along twice — make this paradise your home!
Facts & Features
Interior
9
- Bedrooms
- 4
- Full bathrooms
- 3
- Half bathrooms
- 1
- Living area
- 3,800 sqft
- Heating
- Geothermal
- Cooling
- Geothermal
- Fireplaces
- 1
- Basement
- 9 ft + Pour, Bathroom, Concrete, Egress Window, Partially Finished, Full, Sleeping Area, Storage Space, Sump Pump
- Appliances
- Stainless Steel Appliance(s), Cooktop, Propane Cooktop, ENERGY STAR Qualified Dishwasher, Disposal, Ice Maker, Microwave, Range Hood, Refrigerator, Wall Oven, Water Heater, Water Softener
Property
7
- Property type
- Single Family Residence
- Architectural style
- Traditional
- Year built
- 2017
- Lot size
- 1.28 acres
- Lot features
- Back Yard, Close to Clubhouse, Front Yard, Landscaped, Open Lot, Sprinklers In Front, Sprinklers In Rear, Views
- Garage spaces
- 3
- Waterfront
- No
Utilities
2
- Water source
- Public
- Sewer
- Public Sewer
Community & Financial
6
- Subdivision
- Augusta Shores #1 Resub
- County
- St. Charles
- HOA fee
- $1,150 semi-annually
- Annual taxes (2025)
- $6,503
- Price per sqft
- $225
- Days on market
- 19
Schools
District: Washington
- Elementary
- Augusta Elem.
- Middle
- Washington Middle
- High
- Washington High
School assignments are provided by the listing and can change; verify with the district.
Listed by Sunshine Realty · MLS# 26056697 · 636-336-1330 · Active
Location
Click the map to zoom with your scroll wheel
No obligation. One of our agents will confirm a time that works for you.
Similar Homes