Active4 days on market
$829,000
485 Cambridge Manor Drive, Wentzville, MO 63385
4
3.5
3,854
No obligation. One of our agents will confirm a time that works for you.
- Lot size
- 0.6738 acres
- Year built
- 2017
- Days on market
- 4 days
- Property type
- Single Family Residence
- HOA
- $900/yr HOA
- Price per sqft
- $215
What's Special
Traditional1 Fireplace3-Car GarageBasementCambridge Falls
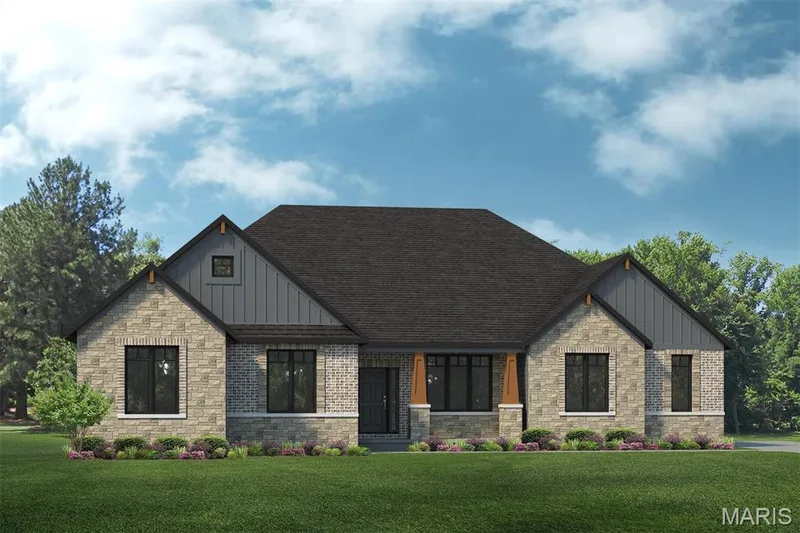
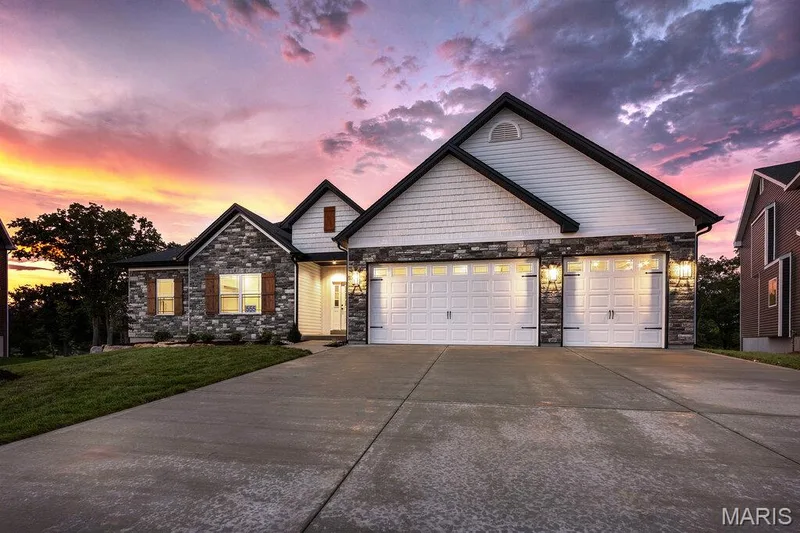
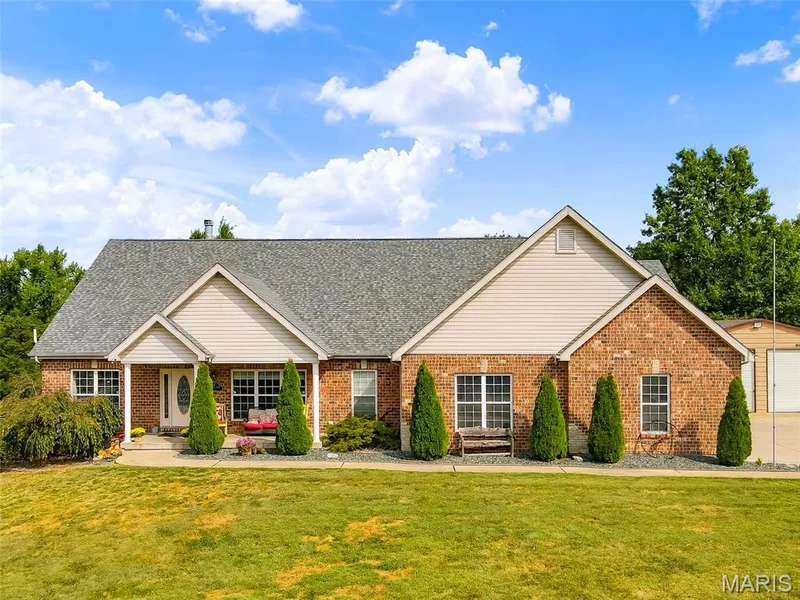
RARE OPPORTUNITY to own a beautifully appointed 1.5-story home in the heart of Wentzville! Ideally located near shopping, dining, and major highways, this impressive 4-bedroom, 3.5-bath home offers a wonderful combination of sophisticated style, spacious living, and everyday comfort.From the moment you arrive, the inviting front porch and beautiful curb appeal make a memorable first impression. Step inside to gleaming wood floors, beautiful architectural details, expansive windows, and an abundance of natural light throughout the main living spaces.The heart of the home is the spectacular kitchen, featuring an oversized island, abundant cabinetry, stainless steel appliances, gas cooktop, custom hood, walk-in pantry, beautiful countertops, and a striking backsplash. The open design flows effortlessly into the adjoining living and dining areas, creating an ideal space for both everyday living and entertaining. The spacious main-level primary suite offers a true retreat, complete with a custom-designed walk-in closet featuring extensive built-in storage. The luxurious primary bath features dual vanities, a relaxing soaking tub positioned beneath a large picture window, a separate glass-enclosed shower, and beautiful finishes. Upstairs, you'll find two generously sized bedrooms with walk-in closets and a convenient Jack-and-Jill bath, along with an additional en-suite bedroom that provides excellent flexibility for guests, family, or a private retreat. The loft adds even more versatility and could easily serve as a media room, home office, playroom, or additional gathering space. The home's thoughtful layout provides plenty of room to spread out while maintaining an inviting connection between the main living areas. Beautiful finishes and abundant windows throughout create a bright, comfortable atmosphere. Step outside and enjoy the expansive deck overlooking the large, level backyard. Whether you're enjoying morning coffee, dining outdoors, hosting summer barbecues, or simply relaxing at the end of the day, this outdoor space offers plenty of room to enjoy. The generous yard provides endless possibilities for a play area, garden, pool, or your own private outdoor retreat. Beautifully designed, thoughtfully appointed, and ideally located, this exceptional Wentzville home offers the space, flexibility, and style you've been looking for. From the impressive kitchen and luxurious primary suite to the expansive outdoor living space, this is a home that truly deserves to be seen.
Facts & Features
Interior
9
- Bedrooms
- 4
- Full bathrooms
- 3
- Half bathrooms
- 1
- Living area
- 3,854 sqft
- Heating
- Natural Gas
- Cooling
- Ceiling Fan(s), Central Air
- Fireplaces
- 1
- Basement
- 8 ft + Pour, Unfinished, Walk-Out Access
- Appliances
- Stainless Steel Appliance(s), Exhaust Fan, Range Hood, Refrigerator, Wall Oven
Property
7
- Property type
- Single Family Residence
- Architectural style
- Traditional
- Year built
- 2017
- Lot size
- 0.6738 acres
- Lot features
- Level
- Garage spaces
- 3
- Waterfront
- No
Utilities
2
- Water source
- Public
- Sewer
- Public Sewer
Community & Financial
6
- Subdivision
- Cambridge Falls
- County
- St. Charles
- HOA fee
- $900 annually
- Annual taxes (2025)
- $8,548
- Price per sqft
- $215
- Days on market
- 4
Schools
District: Wentzville R-IV
- Elementary
- Stone Creek Elem.
- Middle
- Wentzville South Middle
- High
- Timberland High
School assignments are provided by the listing and can change; verify with the district.
Listed by The Hermann London Group LLC · MLS# 26060791 · 314-802-0797 · Active
Location
Click the map to zoom with your scroll wheel
No obligation. One of our agents will confirm a time that works for you.
Similar Homes