Under Contract24 days on market
$729,000
502 Leaning Woods Street, St Charles, MO 63301
5
4.5
5,100
No obligation. One of our agents will confirm a time that works for you.
- Lot size
- 0.2596 acres
- Year built
- 2020
- Days on market
- 24 days
- Property type
- Single Family Residence
- HOA
- $1,090/yr HOA
- Price per sqft
- $143
What's Special
Traditional1 Fireplace3-Car GarageBasementVlgs At Sandfort Farm #1
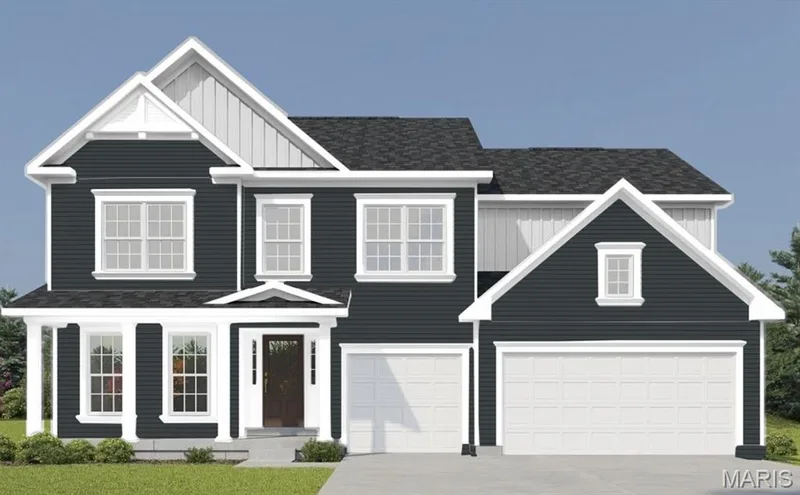
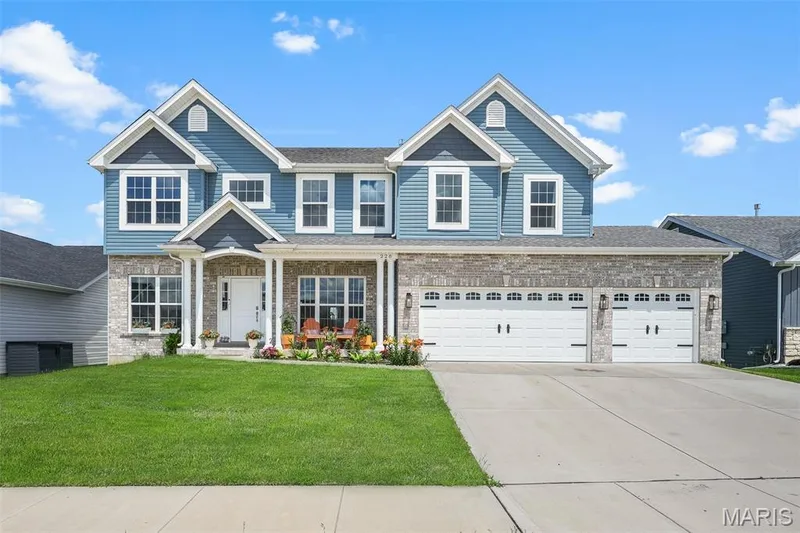
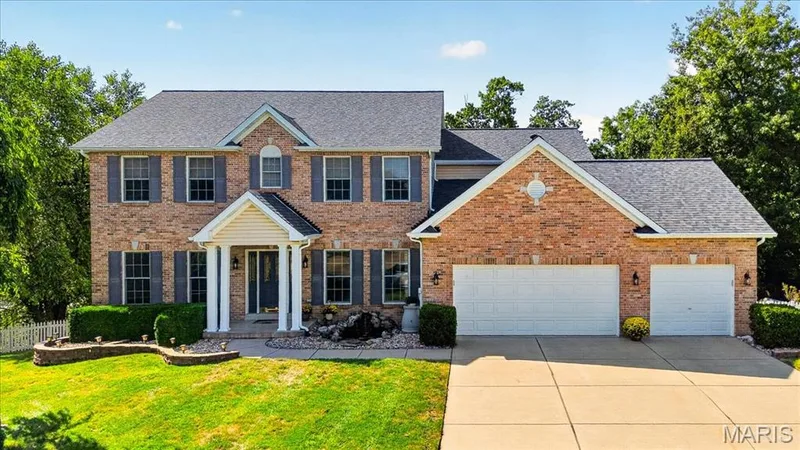
NEW PRICE! Exceptional Value—Everything is already done. If space, style, and total flexibility are at the top of your list, 502 Leaning Woods delivers. Located in the highly desirable Villages of Sandfort Farms, this beautifully maintained, five-year-young custom home offers more than 5,100 finished square feet of pristine living space across three thoughtfully designed levels. Sellers are ready to make a move, presenting an incredible opportunity for a buyer looking to walk right into a move-in ready luxury property. Main Level & Luxury Chef's Kitchen. The heart of the home features a standout chef’s kitchen equipped with an oversized island, custom cabinetry, premium finishes, and expansive prep space. It flows seamlessly into a bright dining area and a hearth-style sitting room, where a striking two-sided fireplace connects beautifully to the main living room—perfect for hosting or quiet evenings. Escape to the primary suite, complete with elegant tray ceilings, three separate closets, and a spacious, spa-like ensuite featuring dual vanities, a large walk-in shower, and a deep soaking tub with 14' vaulted ceilings. Upstairs, you will find three additional oversized bedrooms, two full baths, and a massive bonus/game room that offers the ideal footprint for a home movie theater, hobby space, or playroom. Flexible Lower Level & Entertainment Hub with a fully finished lower level adds incredible versatility to the estate. It features an impressive wet bar with granite countertops, a large secondary living area, a private office, a fifth bedroom, and a ¾ bath. You'll also find an unfinished gym space that can easily be transformed into a dedicated home theater or private yoga studio, alongside massive storage capacity. Premium Outdoor Living & Community Amenities. Step outside to enjoy your own private oasis, featuring a 16x33 maintenance-free Trex deck, a professional landscaped yard, designer exterior accent lighting, and a newer 24-foot concrete patio. A spacious 3-car garage, full sprinkler system, neighborhood pool, and community park complete this exceptional package. With newer construction, extensive finished square footage, flexible multi-use rooms, and upgraded indoor/outdoor living spaces, 502 Leaning Woods offers the turnkey lifestyle today’s buyers are searching for. Schedule your tour today!
Facts & Features
Interior
9
- Bedrooms
- 5
- Full bathrooms
- 4
- Half bathrooms
- 1
- Living area
- 5,100 sqft
- Heating
- Forced Air, Natural Gas
- Cooling
- Ceiling Fan(s), Central Air, Electric
- Fireplaces
- 1
- Basement
- Egress Window, Partially Finished, Sleeping Area, Storage Space, Sump Pump
- Appliances
- Stainless Steel Appliance(s), Dishwasher, Disposal, Ice Maker, Microwave, Built-In Gas Oven, Range Hood, Built-In Gas Range, Refrigerator
Property
6
- Property type
- Single Family Residence
- Architectural style
- Traditional
- Year built
- 2020
- Lot size
- 0.2596 acres
- Lot features
- Level, Near Park, Sprinklers In Front, Sprinklers In Rear
- Garage spaces
- 3
Utilities
2
- Water source
- Public
- Sewer
- Public Sewer
Community & Financial
6
- Subdivision
- Vlgs At Sandfort Farm #1
- County
- St. Charles
- HOA fee
- $1,090 annually
- Annual taxes (2025)
- $7,762
- Price per sqft
- $143
- Days on market
- 24
Schools
District: St. Charles R-VI
- Elementary
- Harris Elem.
- Middle
- Jefferson / Hardin
- High
- St. Charles West High
School assignments are provided by the listing and can change; verify with the district.
Listed by Keller Williams Realty St. Louis · MLS# 26048009 · 314-677-6000 · Active Under Contract
Location
Click the map to zoom with your scroll wheel
No obligation. One of our agents will confirm a time that works for you.
Similar Homes