Active6 days on market
$379,900
503 Wycombe Drive, O'Fallon, MO 63366
3
3.5
2,274
No obligation. One of our agents will confirm a time that works for you.
- Lot size
- 0.15 acres
- Year built
- 2013
- Days on market
- 6 days
- Property type
- Single Family Residence
- HOA
- $275/yr HOA
- Price per sqft
- $167
What's Special
Traditional2-Car GarageBasementWabash Woods #4
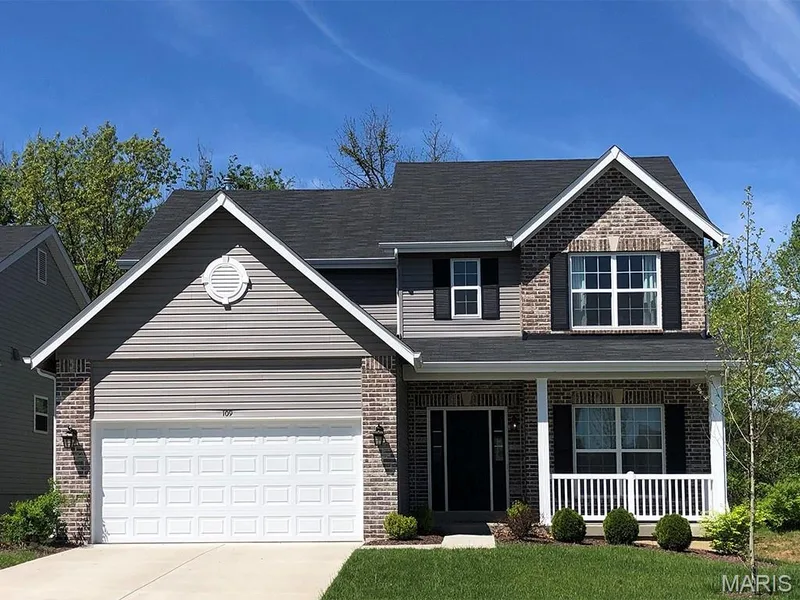
The space you want. The details you'll love. The lifestyle you've been looking for. Welcome to 503 Wycombe Drive, where thoughtful design, everyday functionality, and room to make memories come together beautifully. This 3-bedroom, 3.5-bath home offers over 2,200 square feet of finished living space, beginning with an inviting main level featuring luxury vinyl plank flooring, an open gathering area, and a spacious kitchen with center island, tile backsplash, and pantry with upgraded shelving. Main-floor laundry adds everyday convenience. Upstairs, the spacious primary suite features a luxurious bath with dual vanities, a separate tub and shower, and a beautifully organized walk-in closet designed to maximize every inch. Two additional bedrooms and a full bath complete the upper level, while an upstairs landing with built-in bench seating and hidden storage adds both charm and function. Downstairs, the finished lower level provides flexible space for movie nights, game days, hobbies, or working from home, plus a full bathroom and egress window for future possibilities. And the backyard? That's where the fun begins! A fully fenced yard, stamped concrete patio, and built-in fire pit create the perfect setting for evenings under the stars. Add a newer architectural-shingle roof, attached 2-car garage, and convenient O'Fallon location near shopping, dining, and major highways, and you've found a home that delivers more than square footage. It's the little extras that make a house feel like home. And this one has them covered.
Facts & Features
Interior
8
- Bedrooms
- 3
- Full bathrooms
- 3
- Half bathrooms
- 1
- Living area
- 2,274 sqft
- Heating
- Forced Air
- Cooling
- Central Air
- Basement
- Partially Finished
- Appliances
- Stainless Steel Appliance(s), Dishwasher, Disposal, Microwave, Electric Range
Property
7
- Property type
- Single Family Residence
- Architectural style
- Traditional
- Year built
- 2013
- Lot size
- 0.15 acres
- Lot features
- Back Yard, Front Yard
- Garage spaces
- 2
- Waterfront
- No
Utilities
2
- Water source
- Public
- Sewer
- Public Sewer
Community & Financial
6
- Subdivision
- Wabash Woods #4
- County
- St. Charles
- HOA fee
- $275 annually
- Annual taxes (2025)
- $3,967
- Price per sqft
- $167
- Days on market
- 6
Schools
District: Ft. Zumwalt R-II
- Elementary
- J.L. Mudd/Forest Park
- Middle
- Ft. Zumwalt North Middle
- High
- Ft. Zumwalt North High
School assignments are provided by the listing and can change; verify with the district.
Listed by Move Realty · MLS# 26068461 · 636-336-6216 · Active
Location
Click the map to zoom with your scroll wheel
No obligation. One of our agents will confirm a time that works for you.
Similar Homes