Active8 days on market
$449,100
509 Elm Park Court, Dardenne Prairie, MO 63368
3
2
1,808
No obligation. One of our agents will confirm a time that works for you.
- Lot size
- Not listed
- Year built
- Not listed
- Days on market
- 8 days
- Property type
- Single Family Residence
- HOA
- $220/mo HOA
- Price per sqft
- $248
What's Special
New ConstructionTraditionalOtherRanch2-Car GarageBasementInverness
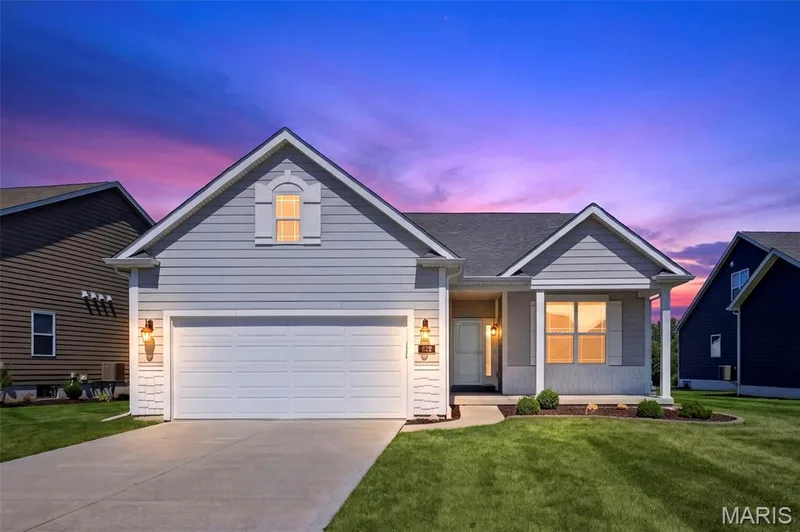
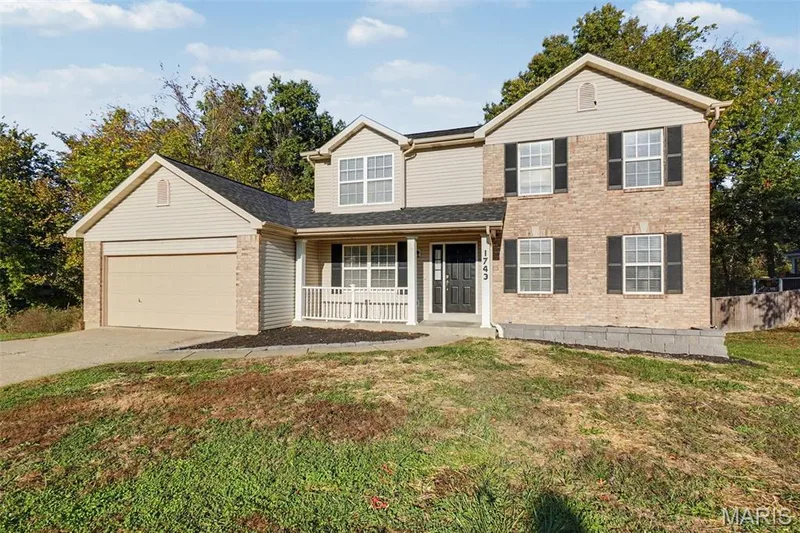
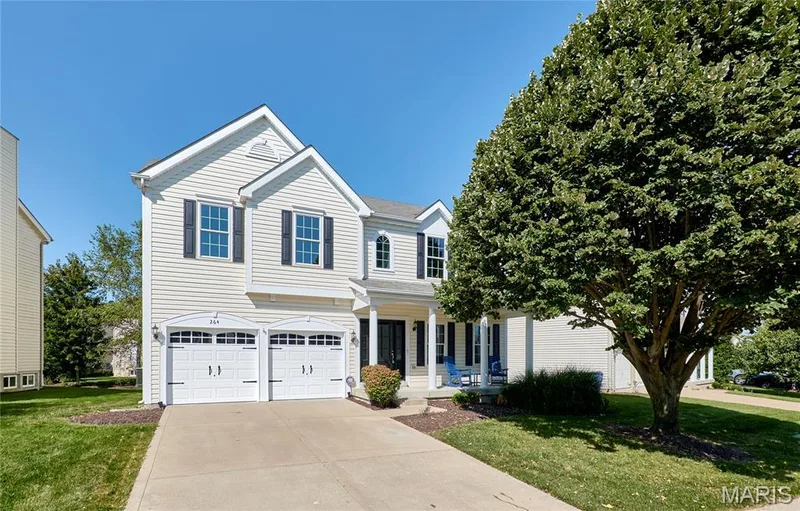
Discover the opportunity to build your dream home in Inverness, a beautiful Maintenance Free Living Lombardo Homes community in highly desirable Dardenne Prairie! Featuring the impressive Berkshire "D", this exceptional offering combines timeless architectural appeal, thoughtfully designed living spaces, and the opportunity to personalize your home to complement your lifestyle. The Berkshire "D" offers a wonderful blend of elegance, comfort, and functionality, with inviting living areas designed for both everyday enjoyment and entertaining. Spacious gathering spaces, a beautifully designed kitchen that serves as the heart of the home, and versatile living areas provide the perfect foundation for modern living. Its distinctive architectural design and thoughtful layout offer an ideal combination of style and practicality. One of the greatest advantages of building with Lombardo Homes is the ability to make your home your own. Explore a variety of available floor plan options, structural enhancements, and designer finishes to create a home that reflects your personal style and everyday needs. From kitchen upgrades and expanded entertaining areas to personalized interior selections, the Berkshire "D" offers exciting opportunities to create a home tailored to the way you live. Located in the desirable Inverness community in Dardenne Prairie, residents enjoy an inviting neighborhood atmosphere with convenient access to shopping, dining, entertainment, parks, and major thoroughfares. Inverness offers the perfect combination of community charm, modern convenience, and the opportunity to build a beautiful new home. Experience the difference of building with Lombardo Homes, where quality craftsmanship, thoughtful design, and personalized selections come together to create a home you'll love for years to come. THIS IS A TO-BE-BUILT HOME. LIST PRICE REFLECTS THE BASE BERKSHIRE "D" FLOOR PLAN. HOMESITE PREMIUMS, OPTIONAL FEATURES, STRUCTURAL OPTIONS, DESIGN SELECTIONS, UPGRADES, AND CUSTOMIZATIONS ARE NOT INCLUDED IN THE ADVERTISED PRICE AND MAY AFFECT THE FINAL PURCHASE PRICE. Pricing, features, plans, and specifications are subject to change without notice. Photos and renderings may depict optional features and are for illustrative purposes only.
Facts & Features
Interior
8
- Bedrooms
- 3
- Full bathrooms
- 2
- Living area
- 1,808 sqft
- Heating
- Forced Air
- Cooling
- Central Air, Electric
- Fireplaces
- 0
- Basement
- 8 ft + Pour, Sump Pump, Unfinished
- Appliances
- Electric Water Heater, Dishwasher, Disposal, Microwave, Electric Range, Electric Oven
Property
5
- Property type
- Single Family Residence
- Architectural style
- Traditional, Other, Ranch
- Lot features
- Adjoins Common Ground, Adjoins Wooded Area, Corner Lot, Cul-De-Sac, Level
- Garage spaces
- 2
- Waterfront
- No
Utilities
2
- Water source
- Public
- Sewer
- Public Sewer
Community & Financial
5
- Subdivision
- Inverness
- County
- St. Charles
- HOA fee
- $220 monthly
- Price per sqft
- $248
- Days on market
- 8
Schools
District: Wentzville R-IV
- Elementary
- Crossroads Elem.
- Middle
- Frontier Middle
- High
- Liberty
School assignments are provided by the listing and can change; verify with the district.
Listed by Lombardo Homes of St. Louis, LLC · MLS# 26069177 · 636-265-2710 · Active
Location
Click the map to zoom with your scroll wheel
No obligation. One of our agents will confirm a time that works for you.
Similar Homes