Active159 days on market
$695,000
51 Nordic Lane, Defiance, MO 63341
3
2.5
2,852
No obligation. One of our agents will confirm a time that works for you.
- Lot size
- 3 acres
- Year built
- 1980
- Days on market
- 159 days
- Property type
- Single Family Residence
- HOA
- Not listed
- Price per sqft
- $244
What's Special
RusticTraditional3 Fireplaces2-Car GarageBasementUs Surv 937
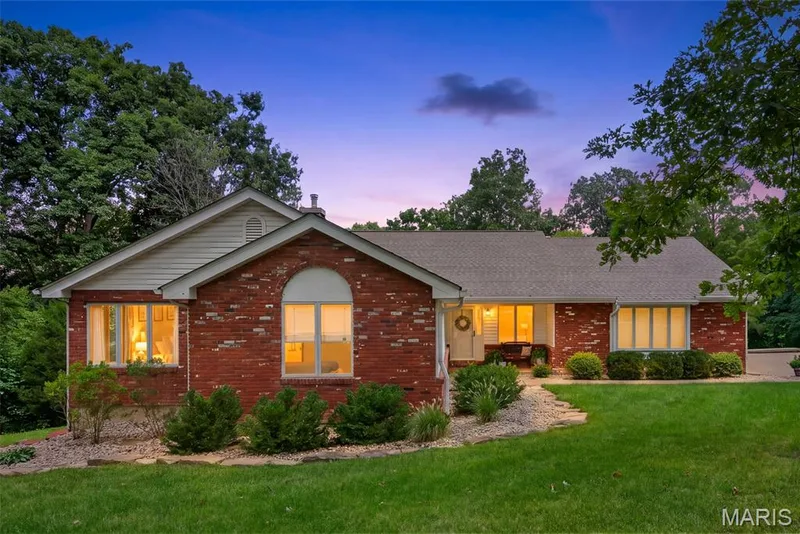
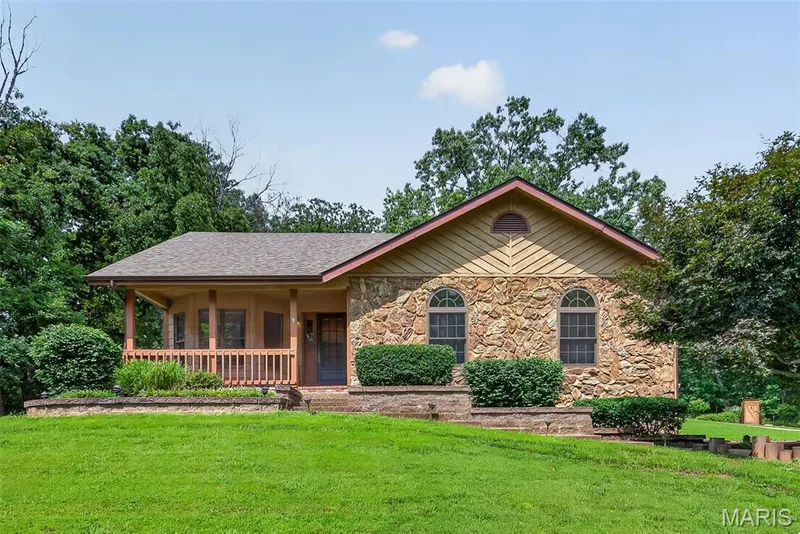
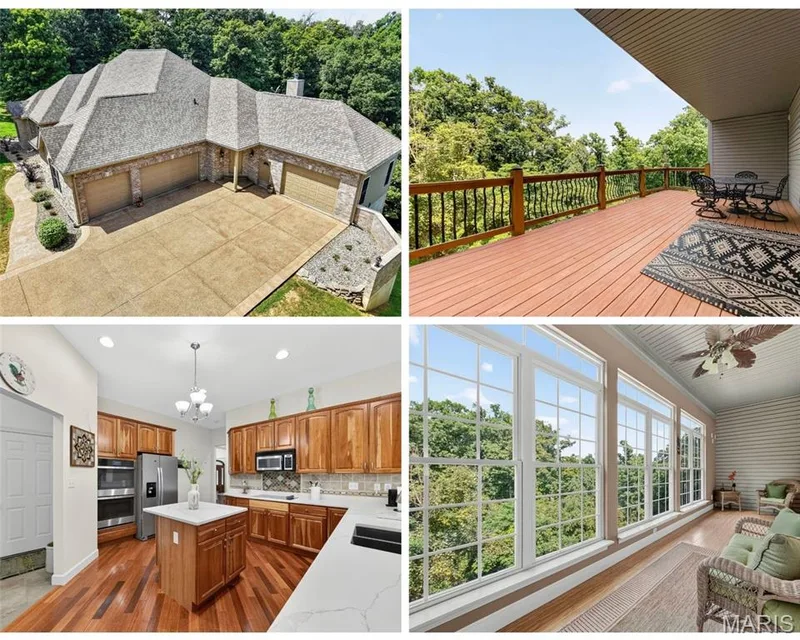
Welcome to your dream home - a stunning, cozy, country home nestled in the middle of the woods on 3 acres. The newest addition is the August, 2026 upgraded, county approved septic system. This home is an oasis located in St. Charles County wine country, minutes from some of St. Charles ’best hiking & biking trails! This outdoor play scape was designed with the outdoors lover in mind and has ample green-space to enjoy. This remarkable property features an inviting inground HEATED Gunite pool complete with a fun slide and beautiful cabana equipped with a wood burning stone fireplace, refrigerator and TV - ideal for relaxing or entertaining friends and family year-round. You & your family could be swimming now! Step inside to discover a comfortable 3-bedroom, 2.5 bath residence designed for modern living. The open-concept kitchen is the heart of the home and showcases custom, Thomasville soft-close cabinetry with pull-outs, under-cabinet lights, quartz countertops, granite sinks, stone backsplash, stainless steel appliances with a double-oven range and ample workspace. The kitchen has two pantries, a wet bar with a beverage refrigerator, and beautiful glass front cabinets. Enjoy casual dining at the breakfast bar or more formal dining in the spacious, adjacent dining room which opens to the beautiful covered front porch. The family room is truly stunning, highlighted by authentic barn wood accent walls, a rustic stone, vent-free, gas fireplace and direct access to the deck and pool area - creating another inviting space for relaxation and entertainment. The main level boasts a spacious primary suite with access to both a half bath and a full bath, along with a private entry to a fabulous sunroom that connects to both the covered front porch and private side deck. The sunroom has all Pella windows with inside window shades and offers all season, year-round comfort. Laundry is conveniently located on the main floor. Upstairs you will find two spacious bedrooms with a large, full bath, providing comfortable accommodations for family or guests. The partially finished walk-out lower level is perfect for gatherings, featuring another wet bar, a beautiful stone, vent-free gas fireplace, and luxury COREtec vinyl plank flooring. Step outside the French doors to a peaceful covered patio. Outdoor amenities abound with a two-car detached garage/workshop, storage shed, and a versatile two-car carport. The grounds are breathtaking, enhanced by professional landscaping and an irrigation system for easy maintenance with no water bill. Exterior updates include new roof, siding and gutters in 2024 and a new composite deck installed in 2025. You will enjoy the peace and privacy of a serene country road shared with just 2 other homes, yet benefit from a close-in location which puts shopping and dining within easy reach. The best days at 51 Nordic Lane are rainy ones as you relax on the large covered front porch or under cover of the pool cabana! If you love the outdoors and are looking for a perfect combination of tranquility, comfort and convenience, this exceptional home delivers on every level.
Facts & Features
Interior
9
- Bedrooms
- 3
- Full bathrooms
- 2
- Half bathrooms
- 1
- Living area
- 2,852 sqft
- Heating
- Electric, Heat Pump
- Cooling
- Ceiling Fan(s), Central Air, Heat Pump, Zoned
- Fireplaces
- 3
- Basement
- Concrete, Partially Finished, Sump Pump, Walk-Out Access
- Appliances
- Dishwasher, Free-Standing Freezer, Microwave, Double Oven, Free-Standing Electric Oven, Refrigerator, Free-Standing Refrigerator, Bar Fridge
Property
6
- Property type
- Single Family Residence
- Architectural style
- Rustic, Traditional
- Year built
- 1980
- Lot size
- 3 acres
- Lot features
- Adjoins Wooded Area, Garden, Heavy Woods, Landscaped, Many Trees, Sprinklers In Front, Sprinklers In Rear
- Garage spaces
- 2
Utilities
2
- Water source
- Well
- Sewer
- Septic Tank
Community & Financial
5
- Subdivision
- Us Surv 937
- County
- St. Charles
- Annual taxes (2024)
- $4,336
- Price per sqft
- $244
- Days on market
- 159
Schools
District: Francis Howell R-III
- Elementary
- Daniel Boone Elem.
- Middle
- Francis Howell Middle
- High
- Francis Howell High
School assignments are provided by the listing and can change; verify with the district.
Listed by Coldwell Banker Realty - Gundaker · MLS# 26023721 · 636-394-9300 · Active
Location
Click the map to zoom with your scroll wheel
No obligation. One of our agents will confirm a time that works for you.
Similar Homes