Active53 days on market
$749,900
512 Hawthorne Ridge Court, Foristell, MO 63348
3
2.5
2,764
No obligation. One of our agents will confirm a time that works for you.
- Lot size
- 0.358 acres
- Year built
- 2021
- Days on market
- 53 days
- Property type
- Single Family Residence
- HOA
- $500/yr HOA
- Price per sqft
- $271
What's Special
Modern1 Fireplace3-Car GarageBasementHawthorne Sub
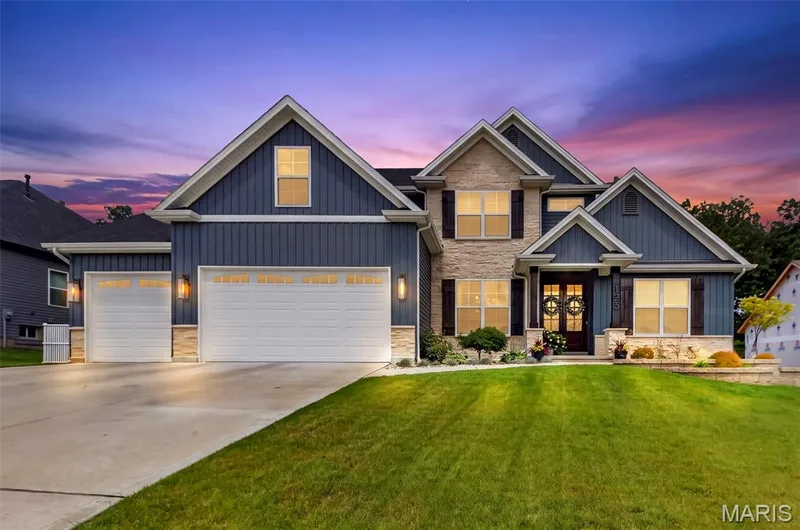
Nearly new luxury home custom build by luxury builder. This 1.5-story home is top notch and tucked in a cul-de-sac with only 20 homes. The main entrance is grand with an 8’ mahogany double doors, with a bubble frosted glass, that open to a sun-drenched 2-story great room with a wall-of-windows displaying the private backyard. Ceilings are 10' throughout the main level in this modern, chic designed home w/features including dimmable switches, remote-controlled banded shades, luxury vinyl plank flooring, black paneled doors, 6" baseboards, pocket doors to large organized pantry w/beverage station and to mud room w/cubbies just off the 3-car oversized garage. Sep laundry room is adjacent to mud room and can be closed off. A gourmet kitchen to fall in love w/ features a 9' upgraded quartz island that seats five w/pendant lighting, an induction cooktop, vented hood, counter-to-ceiling cabinetry w/glass front and crown molding, under-mount lighting, seamless quartz backsplash, hood is vented to outside, built-in stainless steel oven & microwave. Separate dining & breakfast room that leads to covered patio w/ceiling fan & mounted TV. Large main-floor primary suite offers canned lighting, accent wall & track sliding door leading into the primary bath w/zero-entry marble shower, soaker tub, dbl vanities, and a custom designed walk-in closet w/bench & window for natural light. Upstairs you will find a loft overlooking the great room w/aluminum spindles, 2 bedrooms (one with a geometric feature wall) that share a Jack-and-Jill bath. The lower level includes an egress window ready for a potential fourth bedroom. Step outside to the outdoor oasis on a private nearly 1/2 acre lot backing to woods and lined with fresh evergreens on either side. Professionally hardscape w/cool to the touch Unilock pavers & steps, Graphite retaining walls w/sitting wall caps, 52" high aluminum fenced w/gates on either side, rocked dry creek bed, outdoor lighting, and a full sprinkler system front, side and backyard that also services the flower beds. Home is dual zoned w/ smart thermostats. Oversized side entry 3-car garage has double wide driveway and walkway to front or side. Small subdivision with great access to Hwy 70 or 40. Newest Wentzville North Point High school.
Facts & Features
Interior
9
- Bedrooms
- 3
- Full bathrooms
- 2
- Half bathrooms
- 1
- Living area
- 2,764 sqft
- Heating
- Forced Air, Natural Gas, Zoned
- Cooling
- Central Air, Dual
- Fireplaces
- 1
- Basement
- Egress Window, Full, Sump Pump
- Appliances
- Stainless Steel Appliance(s), Induction Cooktop, Microwave, Range Hood, Wall Oven
Property
7
- Property type
- Single Family Residence
- Architectural style
- Modern
- Year built
- 2021
- Lot size
- 0.358 acres
- Lot features
- Adjoins Open Ground, Adjoins Wooded Area, Landscaped, Near Park, Sloped Up
- Garage spaces
- 3
- Waterfront
- No
Utilities
2
- Water source
- Public
- Sewer
- Public Sewer
Community & Financial
6
- Subdivision
- Hawthorne Sub
- County
- St. Charles
- HOA fee
- $500 annually
- Annual taxes (2025)
- $7,687
- Price per sqft
- $271
- Days on market
- 53
Schools
District: Wentzville R-IV
- Elementary
- Wabash Elem.
- Middle
- North Point Middle
- High
- North Point
School assignments are provided by the listing and can change; verify with the district.
Listed by Expert Realty LLC · MLS# 26049207 · 636-329-4100 · Active
Location
Click the map to zoom with your scroll wheel
No obligation. One of our agents will confirm a time that works for you.
Similar Homes