Active10 days on market
$265,000
52 Hunting Manor Drive, St Charles, MO 63303
2
2
1,314
No obligation. One of our agents will confirm a time that works for you.
- Lot size
- 0 acres
- Year built
- 2004
- Days on market
- 10 days
- Property type
- Villa
- HOA
- $140/mo HOA
- Price per sqft
- $202
What's Special
RanchTraditional2-Car GarageBasementHuntington Manor #1
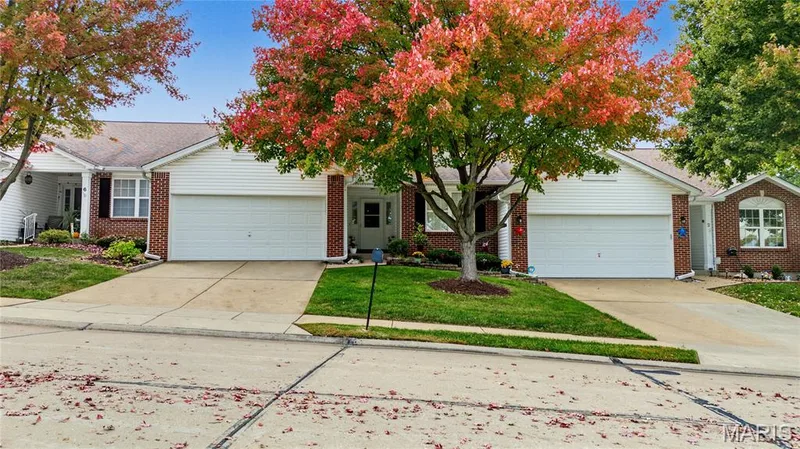
Lots to love about this 2-bedroom, 2-bath villa in St. Charles, MO! Located in Huntington Manor, this home offers an open floor plan with vaulted ceilings, natural light, and neutral colors throughout. Upon entering, you'll find a spacious living room that flows into the kitchen and dining area. The kitchen offers plenty of cabinet space, a pantry, and an adjacent dining area with sliding glass doors leading to the maintenance-free deck overlooking common ground. The primary suite features a walk-in closet and private bath with walk-in shower. An additional bedroom and full hall bath complete the main living area, along with the convenience of main-floor laundry. The unfinished walkout lower level provides plenty of storage and offers great potential for additional finished living space. Sliding glass doors lead to a patio, providing a second outdoor area to relax or entertain. Additional features include a 2-car attached garage, and high-efficiency furnace. Conveniently located near shopping, restaurants, and all that St. Charles has to offer!
Facts & Features
Interior
7
- Bedrooms
- 2
- Full bathrooms
- 2
- Living area
- 1,314 sqft
- Heating
- Forced Air, Natural Gas
- Cooling
- Central Air, Electric
- Basement
- Roughed-In Bath, Unfinished, Walk-Out Access
- Appliances
- Dishwasher, Dryer, Freezer, Microwave, Oven, Refrigerator, Washer, Gas Water Heater
Property
7
- Property type
- Villa
- Architectural style
- Ranch, Traditional
- Year built
- 2004
- Lot size
- 0 acres
- Lot features
- Irregular Lot, Rectangular Lot
- Garage spaces
- 2
- Waterfront
- No
Utilities
2
- Water source
- Public
- Sewer
- Public Sewer
Community & Financial
6
- Subdivision
- Huntington Manor #1
- County
- St. Charles
- HOA fee
- $140 monthly
- Annual taxes (2025)
- $2,723
- Price per sqft
- $202
- Days on market
- 10
Schools
District: Francis Howell R-III
- Elementary
- Henderson Elem.
- Middle
- Hollenbeck Middle
- High
- Francis Howell North High
School assignments are provided by the listing and can change; verify with the district.
Listed by RE/MAX Results · MLS# 26066183 · 314-951-1900 · Active
Location
Click the map to zoom with your scroll wheel
No obligation. One of our agents will confirm a time that works for you.
Similar Homes