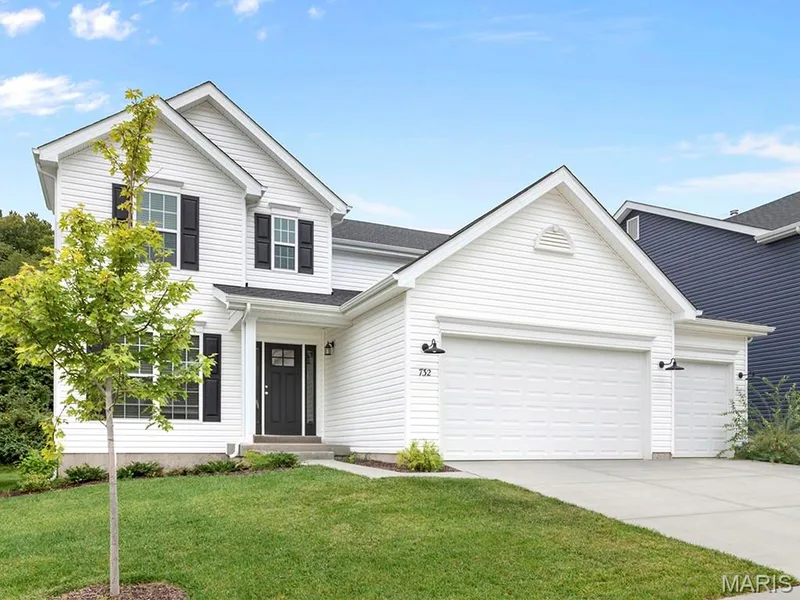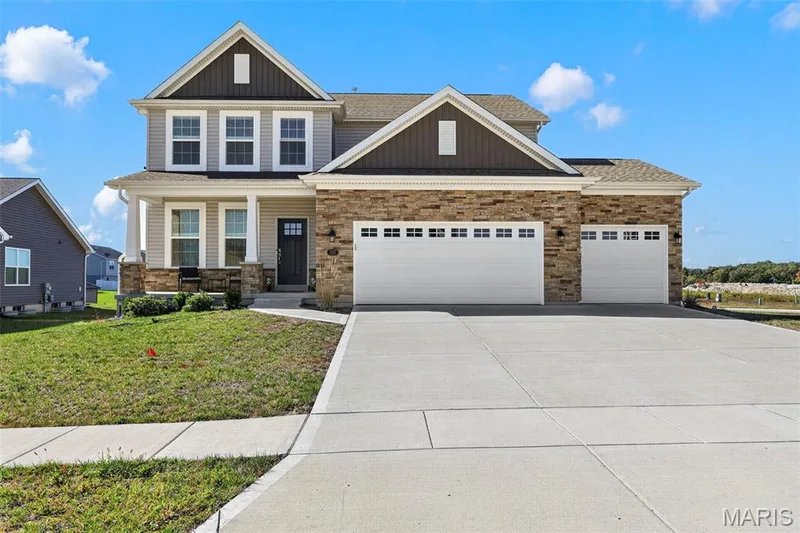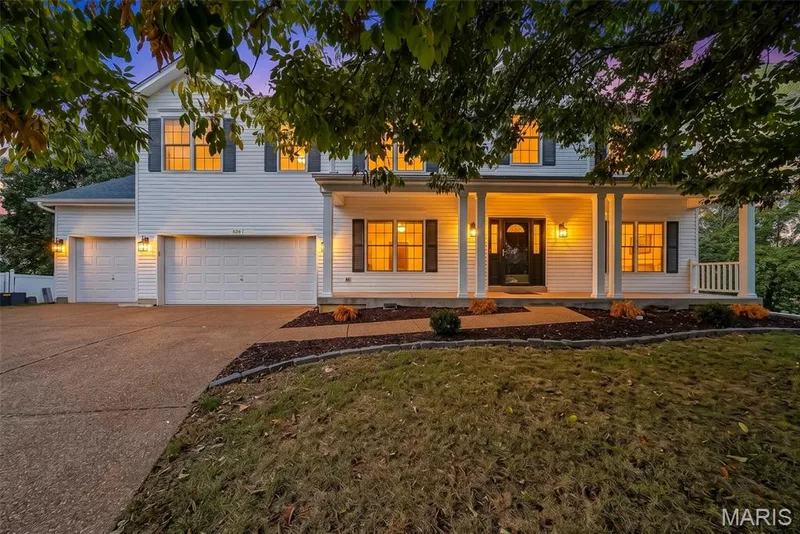
Pending3 days on market
$540,000
528 Edison Way, Wentzville, MO 63385
3
2.5
2,644
No obligation. One of our agents will confirm a time that works for you.
- Lot size
- 0.1627 acres
- Year built
- 2026
- Days on market
- 3 days
- Property type
- Single Family Residence
- HOA
- $445/yr HOA
- Price per sqft
- $204
What's Special
Traditional2-Car GarageBasementBoulevard At Wilmer Valley #1
A level of customization that takes Lombardo's Oakdale design into an entirely different category. Built in 2026 on a premium homesite, 528 Edison Way is far from your typical new construction home. Every corner has been reconsidered, redesigned, or upgraded with one purpose: to create a home that lives as exceptionally as it looks. The architectural centerpiece is a breathtaking two story great room, dramatically transformed from the original single story design. A soaring ceiling, ten oversized windows spanning two levels, and an open second floor overlook create an extraordinary sense of scale and natural light. The adjoining chef's kitchen is equally impressive, featuring a custom stone cooktop surround, premium quartz countertops, an expanded island, stainless steel appliances, and beautifully detailed custom cabinetry extending to the ceiling. Just beyond, a 12-by-14-foot sunroom addition features vaulted ceilings, oversized windows, and an upgraded atrium door in place of slider But what truly sets this home apart is the thought behind its layout. The main level features nine foot ceilings, oversized eight foot doors, a private study with glass double doors, and a main floor bedroom. Even the everyday spaces have been reimagined. An exceptionally rare, redesigned garage entry provides an additional hallway connection to the garage, complete with an oversized coat closet and thoughtfully positioned storage. It's the kind of practicality that is often overlooked in new construction but makes an enormous difference in everyday living. Upstairs, the primary suite has been relocated to the opposite side of the home for enhanced privacy, with a grand double door entrance, tray ceiling, and a beautifully appointed bathroom featuring an extended marble shower, dual vanities, and an expansive walk in closet. From the upgraded staircase with wrought iron balusters to the dual zone HVAC, taller basement foundation, solid core doors, and extensive designer finishes, the investment is evident throughout. You can build an Oakdale. But you won't find another one quite like this.
Facts & Features
Interior
8
- Bedrooms
- 3
- Full bathrooms
- 2
- Half bathrooms
- 1
- Living area
- 2,644 sqft
- Heating
- Zoned
- Cooling
- Central Air
- Basement
- 9 ft + Pour, Bath/Stubbed, Egress Window, Full, Roughed-In Bath, Sump Pump, Unfinished
- Appliances
- Cooktop, Dishwasher, Dryer
Property
7
- Property type
- Single Family Residence
- Architectural style
- Traditional
- Year built
- 2026
- Lot size
- 0.1627 acres
- Lot features
- Near Park
- Garage spaces
- 2
- Waterfront
- No
Utilities
2
- Water source
- Public
- Sewer
- Public Sewer
Community & Financial
6
- Subdivision
- Boulevard At Wilmer Valley #1
- County
- St. Charles
- HOA fee
- $445 annually
- Annual taxes (2025)
- $895
- Price per sqft
- $204
- Days on market
- 3
Schools
District: Wentzville R-IV
- Elementary
- Journey Elem.
- Middle
- North Point Middle
- High
- Holt Sr. High
School assignments are provided by the listing and can change; verify with the district.
Listed by ReeceNichols Real Estate · MLS# 26059483 · 636-537-0300 · Pending
Location
Click the map to zoom with your scroll wheel
No obligation. One of our agents will confirm a time that works for you.
Similar Homes