Active75 days on market
$471,940
53 Pheasant Ring Drive, St Peters, MO 63376
3
2.5
1,749
No obligation. One of our agents will confirm a time that works for you.
- Lot size
- 0.11 acres
- Year built
- Not listed
- Days on market
- 75 days
- Property type
- Single Family Residence
- HOA
- $500/yr HOA
- Price per sqft
- $270
What's Special
New ConstructionOtherTraditional2-Car GarageBasementBirdie Hills Crossing - Cottage
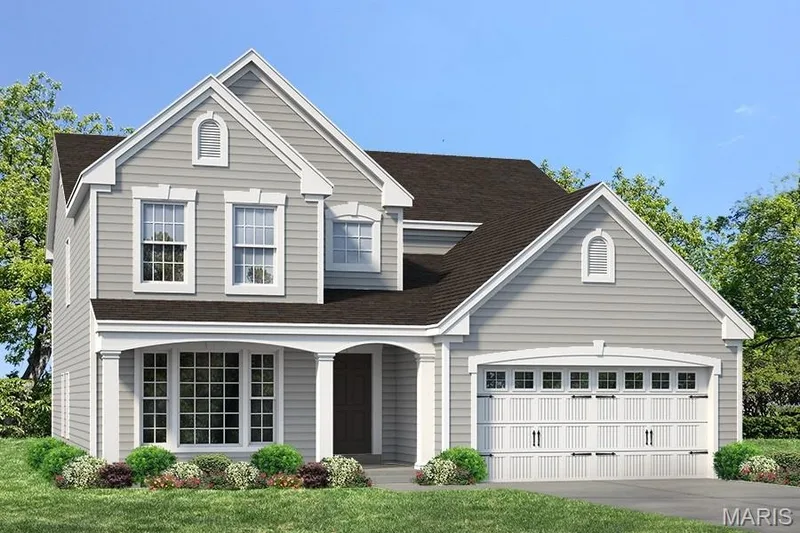
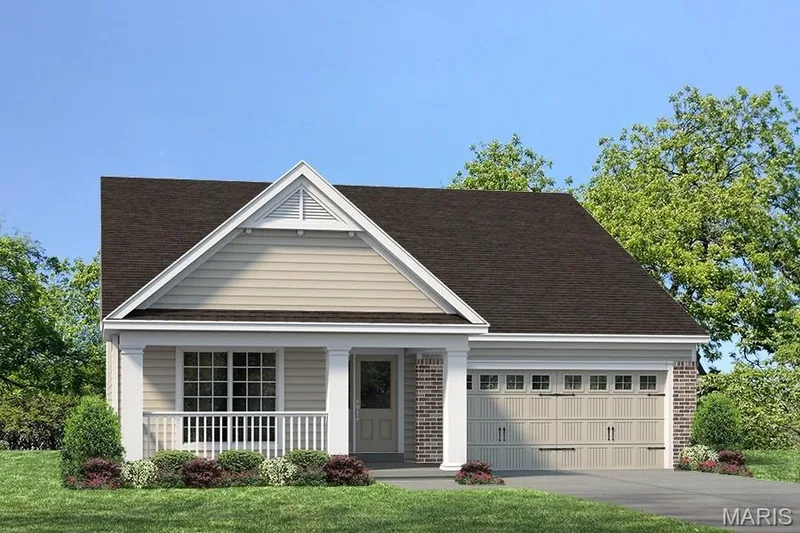
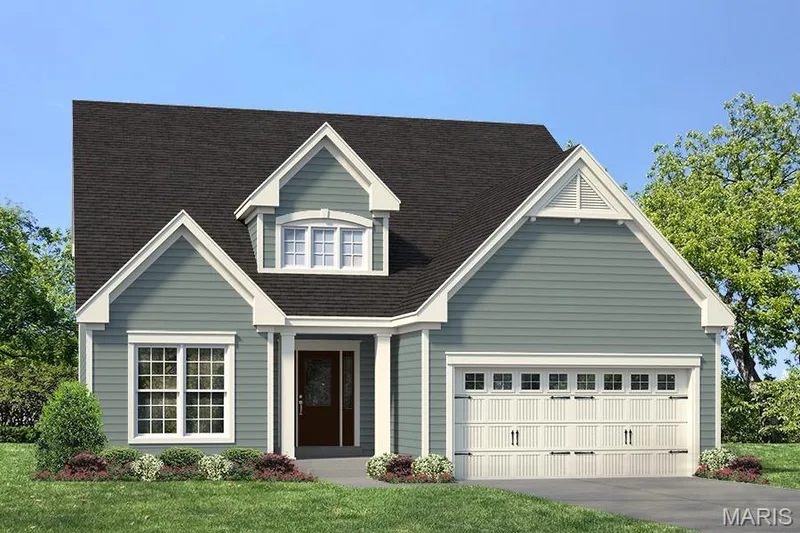
New Construction in an excellent St. Peters location! This 3 BD, 2.5 BA, 1,749 sq ft, 2 story by Fischer and Frichtel, in the desirable Birdie Hills Crossing neighborhood, showcases a popular Dining Room option in addition to convenient second floor laundry, a composite deck and a walkout basement and patio. The Craftsman exterior is impressive with brick, vinyl siding, shake accent siding, prairie grills in the windows, architectural shingles, carriage style garage door, coach lights, landscape package and full yard sod. Features inc 9 ft ceilings on the main, luxury vinyl plank flooring, custom wall paint color, 42 inch Shaker style cabinets, custom cabinet features, soft close, pull out trash cabinet, roll out shelving, stainless steel appliances, quartz countertops, Karran sink, island with seating bar, tile backsplash, gas range, chimney style range hood, convenient second floor laundry, walk in closets in every bedroom, loft area, raised height double bowl vanity in the Primary Bath, large walk in closet in the Primary Suite, 2 panel doors, 50 gallon water heater, low E windows, rough in bath, zoned damper HVAC system, main floor Powder Room and more. The garage has added depth. There is a 14 x 10 composite deck and a 14 x 9 patio at the walkout. Students will attend Ft Zumwalt schools. Located near the corner of Mexico Rd and Birdie Hills/Salt Lick Rd, there is easy access to Hwy I-70, shopping, restaurants, parks and exceptional recreation including Woodlands Sports Park, City Centre Playground, Ollie’s Fun Forest, St. Peters Golf Club and the remarkable St. Peters Rec Plex. This home is under construction and scheduled for an October 2026 completion.
Facts & Features
Interior
9
- Bedrooms
- 3
- Full bathrooms
- 2
- Half bathrooms
- 1
- Living area
- 1,749 sqft
- Heating
- Forced Air, Zoned
- Cooling
- Ceiling Fan(s), Central Air, Electric, Zoned
- Fireplaces
- 0
- Basement
- 8 ft + Pour, Concrete, Egress Window, Full, Roughed-In Bath, Sump Pump, Unfinished, Walk-Out Access
- Appliances
- Stainless Steel Appliance(s), Dishwasher, Disposal, Microwave, Electric Oven, Range Hood, Gas Range, Gas Water Heater
Property
6
- Property type
- Single Family Residence
- Architectural style
- Other, Traditional
- Lot size
- 0.11 acres
- Lot features
- Back Yard, Front Yard, Landscaped
- Garage spaces
- 2
- Waterfront
- No
Utilities
2
- Water source
- Public
- Sewer
- Public Sewer
Community & Financial
5
- Subdivision
- Birdie Hills Crossing - Cottage
- County
- St. Charles
- HOA fee
- $500 annually
- Price per sqft
- $270
- Days on market
- 75
Schools
District: Ft. Zumwalt R-II
- Elementary
- Progress South Elem.
- Middle
- Ft. Zumwalt South Middle
- High
- Ft. Zumwalt South High
School assignments are provided by the listing and can change; verify with the district.
Listed by Berkshire Hathaway HomeServices Select Properties · MLS# 26039968 · 636-720-1100 · Active
Location
Click the map to zoom with your scroll wheel
No obligation. One of our agents will confirm a time that works for you.
Similar Homes