ActiveListed today
$500,000
536 Owls Perch Drive, Lake St. Louis, MO 63367
2
3.5
2,732
No obligation. One of our agents will confirm a time that works for you.
- Lot size
- 0.19 acres
- Year built
- 2014
- Days on market
- Listed today
- Property type
- Single Family Residence
- HOA
- $312/mo HOA
- Price per sqft
- $183
What's Special
RanchTraditional1 Fireplace2-Car GarageBasementHeritage Of Hawk Ridge #4
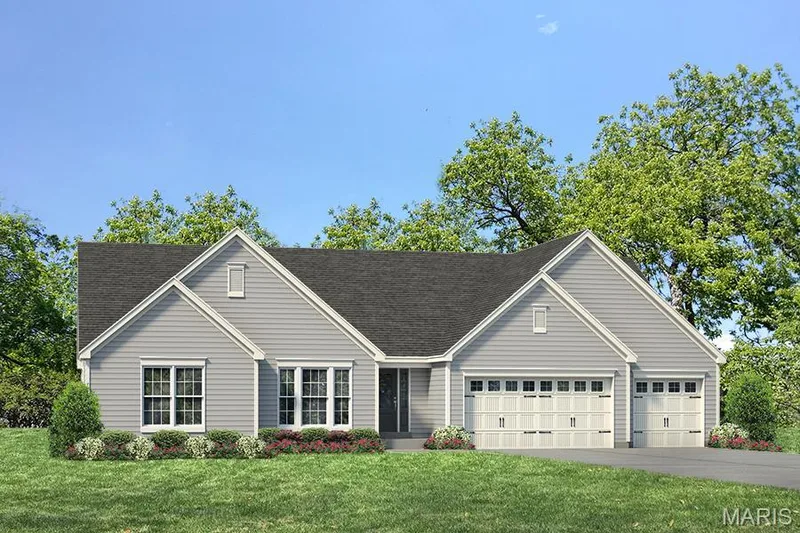
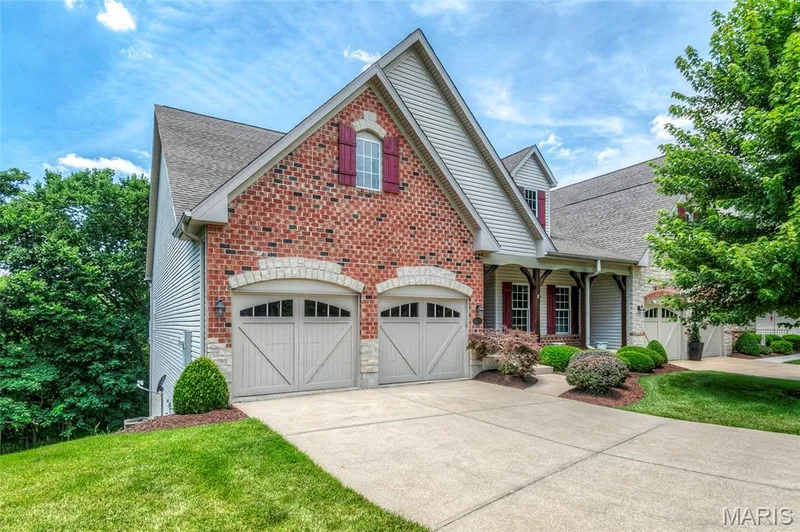
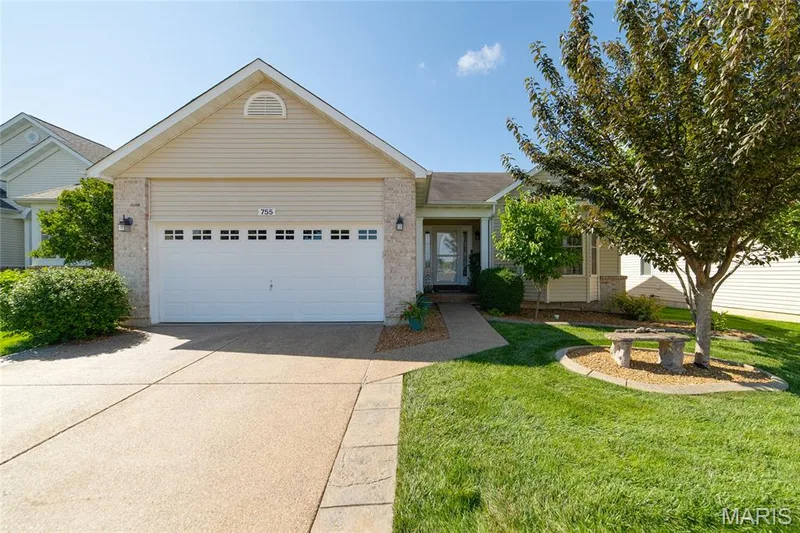
Welcome to Heritage at Hawk Ridge, a sought-after 55+ community! This spacious ranch offers 3 bedrooms, 3.5 baths, and an inviting open floor plan designed for comfortable living and entertaining. The open-concept layout seamlessly connects the kitchen, dining area, living room, and den. The kitchen features 42-inch cabinetry, a center island, hard-surface countertops, and a walk-in pantry, with a spacious laundry room just steps away, complete with shelving and a folding table. The generously sized primary suite offers a relaxing retreat with a large bath featuring both a walk-in shower and soaking tub. A private study with fireplace provides the perfect space for a home office or quiet escape. Enjoy the outdoors in the three-season room, or step out to the lovely patio overlooking the newly landscaped yard. The full basement includes a sauna and is ready for your finishing touches, offering plenty of possibilities for additional living space, hobbies, or extra storage. Complete with a two-car garage, this home offers space, comfort, and the opportunity to enjoy all that Heritage at Hawk Ridge has to offer!
Facts & Features
Interior
9
- Bedrooms
- 2
- Full bathrooms
- 3
- Half bathrooms
- 1
- Living area
- 2,732 sqft
- Heating
- Forced Air, Natural Gas
- Cooling
- Ceiling Fan(s), Central Air
- Fireplaces
- 1
- Basement
- 8 ft + Pour, Bathroom, Concrete, Egress Window, Partially Finished
- Appliances
- Gas Cooktop, Dishwasher, Ice Maker, Microwave, Built-In Electric Oven, Refrigerator
Property
7
- Property type
- Single Family Residence
- Architectural style
- Ranch, Traditional
- Year built
- 2014
- Lot size
- 0.19 acres
- Lot features
- Back Yard, Landscaped, Level, Sprinklers In Front, Sprinklers In Rear
- Garage spaces
- 2
- Waterfront
- No
Utilities
2
- Water source
- Public
- Sewer
- Public Sewer
Community & Financial
6
- Subdivision
- Heritage Of Hawk Ridge #4
- County
- St. Charles
- HOA fee
- $312 monthly
- Annual taxes (2025)
- $6,185
- Price per sqft
- $183
- Days on market
- 0
Schools
District: Wentzville R-IV
- Elementary
- Duello Elem.
- Middle
- Wentzville South Middle
- High
- Timberland High
School assignments are provided by the listing and can change; verify with the district.
Listed by Coldwell Banker Realty - Gundaker · MLS# 26070979 · 636-441-1360 · Active
Location
Click the map to zoom with your scroll wheel
No obligation. One of our agents will confirm a time that works for you.
Similar Homes