Active14 days on market
$399,900
5872 Wellington Farm Drive, St Charles, MO 63304
4
3.5
3,038
No obligation. One of our agents will confirm a time that works for you.
- Lot size
- 0.17 acres
- Year built
- 1990
- Days on market
- 14 days
- Property type
- Single Family Residence
- HOA
- $275/yr HOA
- Price per sqft
- $132
What's Special
Traditional1 Fireplace2-Car GarageBasementWellington Farm #2
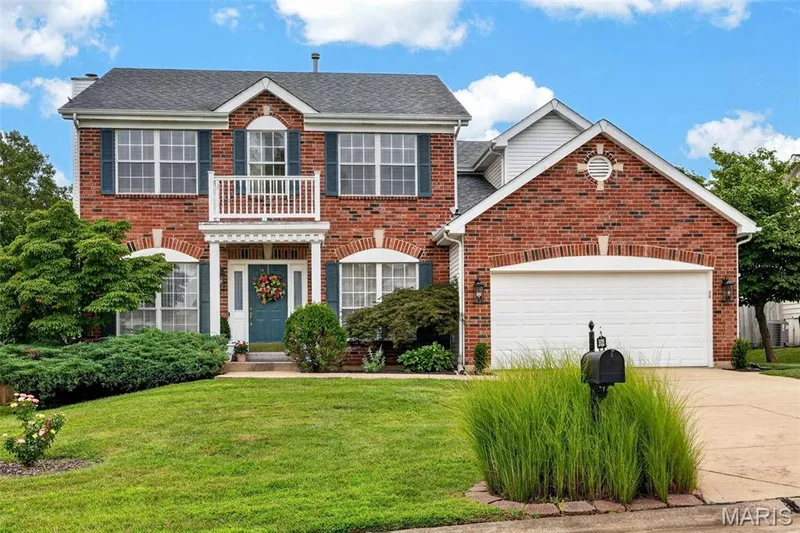
Welcome to your new Home Sweet Home! This spacious, well-maintained 2-story offers 4 bedrooms, 3.5+ baths, a finished walkout lower level, and a fenced backyard designed for relaxing and entertaining. Approx $50k improvements…Fresh landscaping, a new front door, new LL slider, and a new maintenance-free deck and patio enhance the home's curb appeal and outdoor living....relax and enjoy beautiful sunsets. Inside, Newer luxury vinyl flooring flows through the entry, dining room, home office, and family room, where bay windows, a wood-burning fireplace, and a charming reading nook create a warm and inviting gathering space. A barn door adds character and provides access to a convenient back office. The open kitchen features solid-surface countertops, a prep island, and newer 2-year-old stove and microwave. Step through the sliding door onto the new 16x14 Composite deck and enjoy beautiful sunsets overlooking the fenced backyard with two patios and an outdoor bathroom. Upstairs, four generously sized bedrooms provide plenty of space. The vaulted primary suite features bay windows and a luxurious bath with soaking tub, separate shower, and double vanity; three additional generously sized bedrooms (one currently used as built-in closet but can be converted to 4th bedroom. The finished walkout lower level offers exceptional flexibility and is currently being used as an in-law suite, complete with bedroom area, full bath, recreation/living space, and abundant storage. Walkout to 2nd private patio and fenced yard. Beyond the 2-car garage is a unique bonus area perfect for golf cart storage, a workshop, or hobby space, complete with a hoist and loft storage, plus an outdoor bathroom for added convenience. Located in the desirable Francis Howell School District and just minutes from Cottleville's shopping, dining, and amenities. With its conveniently location, highly rated Francis Howell Schools, spacious floor plan, w/versatile finished Walkout lower level, and fantastic outdoor spaces, this is one you'll be proud to call Home Sweet Home! Conveniently located to Chesterfield Valley Shopping, Restaurants & Cottleville Entertainment.....you will be proud to call your new home.
Facts & Features
Interior
9
- Bedrooms
- 4
- Full bathrooms
- 3
- Half bathrooms
- 1
- Living area
- 3,038 sqft
- Heating
- Forced Air, Natural Gas
- Cooling
- Central Air
- Fireplaces
- 1
- Basement
- Bathroom, Partially Finished, Full, Sleeping Area, Walk-Out Access
- Appliances
- Dishwasher, Microwave, Range, Refrigerator
Property
6
- Property type
- Single Family Residence
- Architectural style
- Traditional
- Year built
- 1990
- Lot size
- 0.17 acres
- Lot features
- Back Yard
- Garage spaces
- 2
Utilities
2
- Water source
- Public
- Sewer
- Public Sewer
Community & Financial
6
- Subdivision
- Wellington Farm #2
- County
- St. Charles
- HOA fee
- $275 annually
- Annual taxes (2025)
- $4,122
- Price per sqft
- $132
- Days on market
- 14
Schools
District: Francis Howell R-III
- Elementary
- Independence Elem.
- Middle
- Francis Howell Middle
- High
- Francis Howell High
School assignments are provided by the listing and can change; verify with the district.
Listed by EXP Realty, LLC · MLS# 26060873 · 866-224-1761 · Active
Location
Click the map to zoom with your scroll wheel
No obligation. One of our agents will confirm a time that works for you.
Similar Homes