Active15 days on market
$850,000
604 Spyglass Summit Drive, Chesterfield, MO 63017
3
3.5
4,344
No obligation. One of our agents will confirm a time that works for you.
- Lot size
- 0.1 acres
- Year built
- 1997
- Days on market
- 15 days
- Property type
- Villa
- HOA
- $725/mo HOA
- Price per sqft
- $196
What's Special
ContemporaryRanchTraditional2 Fireplaces2-Car GarageBasementMansions At Spyglass Summit The
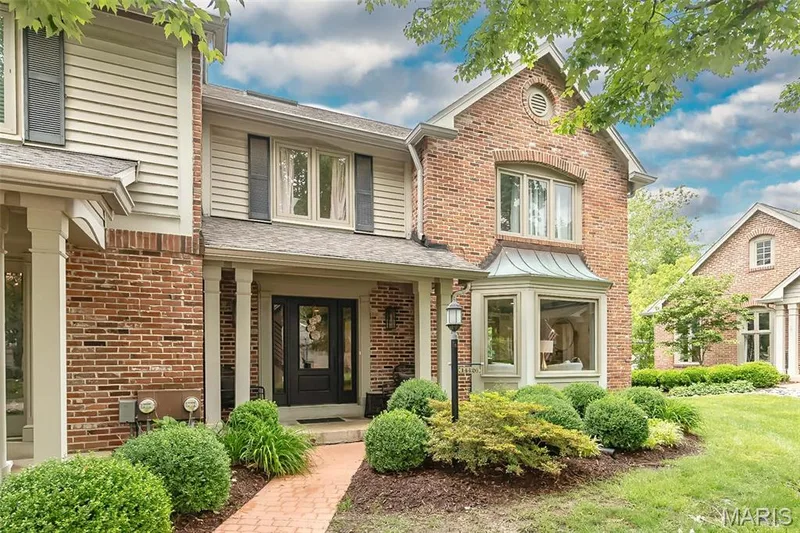
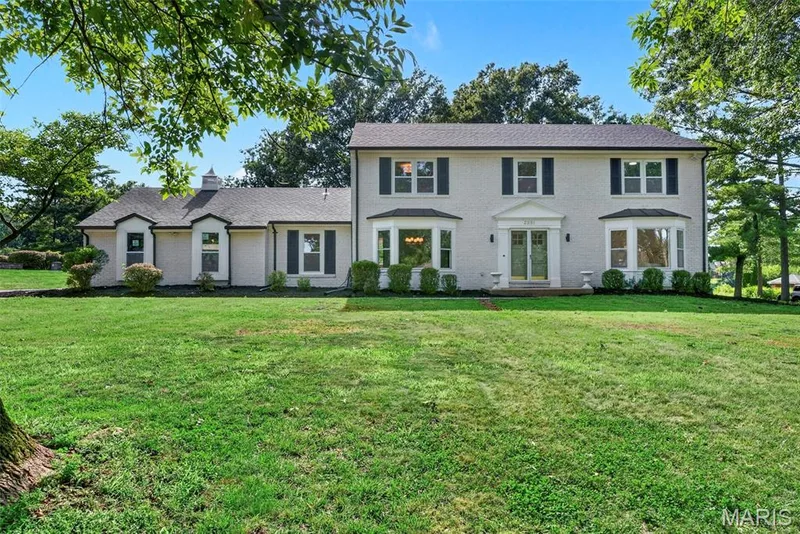
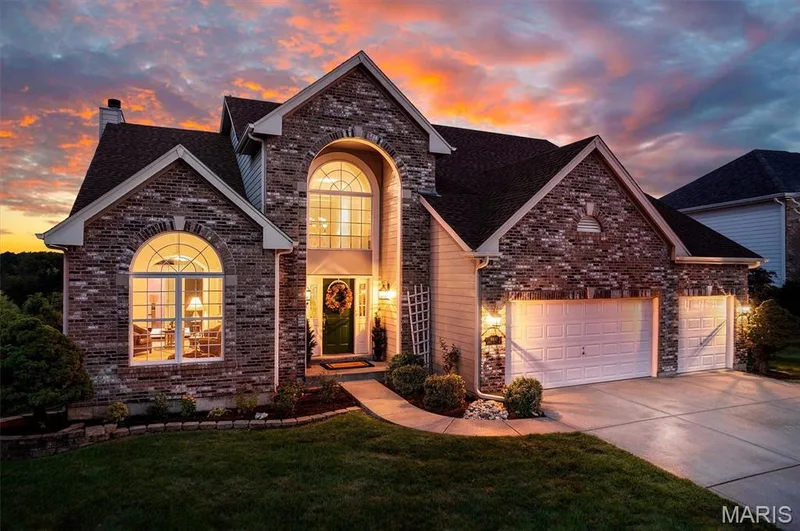
SHOW STOPPER! Welcome to 604 Spyglass Summit Drive an exclusive beautiful gated community. This stunning villa has over $290,000 in fully renovated kitchen, bathrooms, freshly painted walls in every room, brand new porcelain tile floors, life proof basement floors. New carpet on the open staircase and wrought iron spinals with espresso black hand rails! This home is a MUST SEE! This All-Brick Villa with over 4300 finished sq feet has been loved and well maintained and ready for the next home owner to experience luxury at its finest. The gorgeous gourmet chefs dream kitchen was fully renovated 2025! Custom made cabinetry with a 10 ft. center island with built ins and loads of storage. Leathered granite counter tops thru out and high end GE Cafe appliances. As you walk thru the main level you will notice the stunning new tile floors along side the hardwood floors that flow into the dining room, family room, and both upstairs bedrooms. Main floor laundry with utility sink and closet with access to 2 car fully drywalled garage with epoxy flooring. All 3 bedrooms have on-suite bathrooms. Bonus 4th bedroom lower level. The Lower Level has new LVP floors and fresh paint with a fully renovated bathroom with Amish made cabinetry. Both HVAC systems were replaced in 2022. The massive main floor living room offers a fireplace flanked by built in bookshelves, a sliding glass door leading to a quaint composite deck. Vaulted Primary suite with custom built in's walk in closet, bay window & one of the largest bathrooms you will see! Lower level offers over 2000 sqft of living area featuring Family room with 2nd fireplace, 2 bedrooms, full bathroom & wet bar. Huge utility / storage room w/ cedar closet. Bonus glassed in sun room off of the walk out slider. This community just had $100,000 in renovations to the pool house and pool area directly across from the Villa!
Facts & Features
Interior
9
- Bedrooms
- 3
- Full bathrooms
- 3
- Half bathrooms
- 1
- Living area
- 4,344 sqft
- Heating
- Forced Air, Natural Gas
- Cooling
- Central Air, Dual
- Fireplaces
- 2
- Basement
- 9 ft + Pour, Bathroom, Concrete, Finished, Full, Radon Mitigation, Sleeping Area, Storage Space, Walk-Out Access
- Appliances
- Stainless Steel Appliance(s), Dishwasher, Disposal, Ice Maker, Gas Oven, Self Cleaning Oven, Built-In Gas Range, Refrigerator, Gas Water Heater
Property
7
- Property type
- Villa
- Architectural style
- Contemporary, Ranch, Traditional
- Year built
- 1997
- Lot size
- 0.1 acres
- Lot features
- Landscaped, Some Trees, Sprinklers In Front, Sprinklers In Rear
- Garage spaces
- 2
- Waterfront
- No
Utilities
2
- Water source
- Public
- Sewer
- Public Sewer
Community & Financial
6
- Subdivision
- Mansions At Spyglass Summit The
- County
- St. Louis
- HOA fee
- $725 monthly
- Annual taxes (2025)
- $8,757
- Price per sqft
- $196
- Days on market
- 15
Schools
District: Parkway C-2
- Elementary
- Green Trails Elem.
- Middle
- Central Middle
- High
- Parkway Central High
School assignments are provided by the listing and can change; verify with the district.
Listed by Coldwell Banker Realty - Gundaker · MLS# 26063915 · 314-849-2880 · Active
Location
Click the map to zoom with your scroll wheel
No obligation. One of our agents will confirm a time that works for you.
Similar Homes