Active2 days on market
$329,900
620 Sundance Drive, O'Fallon, MO 63368
3
2
2,232
No obligation. One of our agents will confirm a time that works for you.
- Lot size
- 0.24 acres
- Year built
- 1993
- Days on market
- 2 days
- Property type
- Single Family Residence
- HOA
- $50/yr HOA
- Price per sqft
- $148
What's Special
Ranch1 Fireplace2-Car GarageBasementBayfield Estate #9
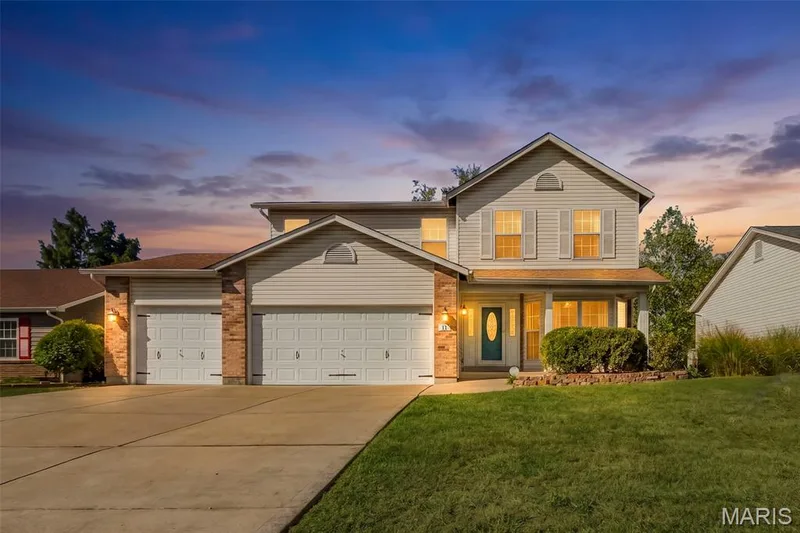
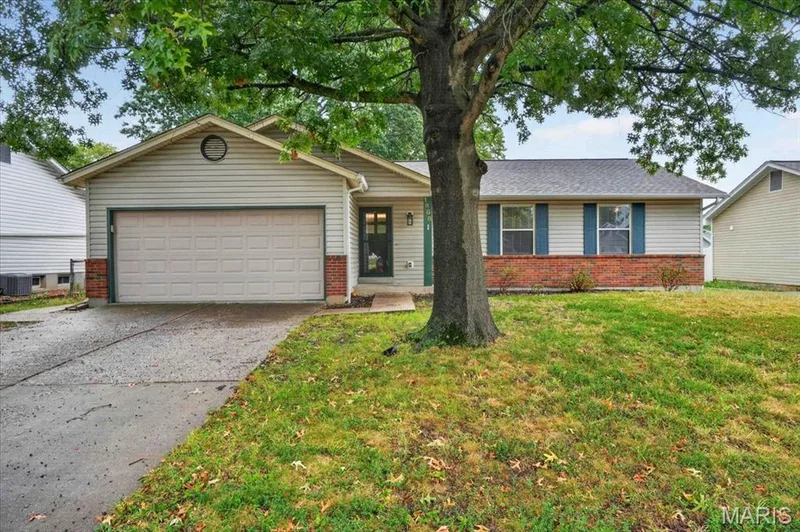
STOP SCROLLING! Your house hunt might officially be OVER! Looking for a move-in-ready home in the heart of O’Fallon with plenty of space, an AMAZING backyard, and a price that won't make your wallet cry? Well, you might want to move FAST on this one! This stunning 3-bedroom, 2-bathroom home is ready for its next owners, and it checks some serious boxes! Vaulted ceilings? Check! A bright, spacious living room with a cozy fireplace? Double check! Private primary suite? You bet! Complete with its own full bathroom. Backyard goals? ABSOLUTELY! Step right out from the dining room onto your BRAND-NEW deck overlooking an enormous backyard, complete with a BRAND-NEW WOOD PRIVACY FENCE surrounding the entire yard! And did we mention the spacious fire pit area? S'mores, bonfires, backyard BBQs, and room to roam! You bring the people, this home brings the space! Need more room? Head downstairs to the HUGE recreation room with a walkout to the patio and backyard! Plus, there's plenty of storage and additional unfinished space just waiting to become your dream home gym, hobby room, or whatever your heart desires. Parking problems? Not here! A 2-car garage PLUS an extended 3-car driveway means there's room for your vehicles AND your guests! And here's the kicker... IT'S PRICED TO SELL FAST!! A move-in-ready home with THIS much space, THIS kind of backyard, and THIS location at an attractive price? Let's just say this is NOT the house you want to add to your favorites and "sleep on it." Schedule your showing ASAP before someone else starts planning their furniture layout! OPEN HOUSE 11/15/26
Facts & Features
Interior
8
- Bedrooms
- 3
- Full bathrooms
- 2
- Living area
- 2,232 sqft
- Heating
- Gas
- Cooling
- Central Air
- Fireplaces
- 1
- Basement
- Partially Finished, Full, Sleeping Area, Storage Space, Walk-Out Access
- Appliances
- Stainless Steel Appliance(s), Dishwasher, Disposal, Microwave, Electric Range
Property
7
- Property type
- Single Family Residence
- Architectural style
- Ranch
- Year built
- 1993
- Lot size
- 0.24 acres
- Lot features
- Back Yard, Level
- Garage spaces
- 2
- Waterfront
- No
Utilities
2
- Water source
- Public
- Sewer
- Public Sewer
Community & Financial
6
- Subdivision
- Bayfield Estate #9
- County
- St. Charles
- HOA fee
- $50 annually
- Annual taxes (2025)
- $3,283
- Price per sqft
- $148
- Days on market
- 2
Schools
District: Ft. Zumwalt R-II
- Elementary
- Dardenne Elem.
- Middle
- Ft. Zumwalt West Middle
- High
- Ft. Zumwalt West High
School assignments are provided by the listing and can change; verify with the district.
Listed by Nettwork Global · MLS# 26071348 · 636-614-5132 · Active
Location
Click the map to zoom with your scroll wheel
No obligation. One of our agents will confirm a time that works for you.
Similar Homes