Active74 days on market
$584,900
656 Moffett Laurel Drive, Lake St. Louis, MO 63367
3
3
2,425
No obligation. One of our agents will confirm a time that works for you.
- Lot size
- 0.1779 acres
- Year built
- 2019
- Days on market
- 74 days
- Property type
- Single Family Residence
- HOA
- $1,100/yr HOA
- Price per sqft
- $241
What's Special
Ranch3-Car GarageBasementVlgs At Shady Creek #3B
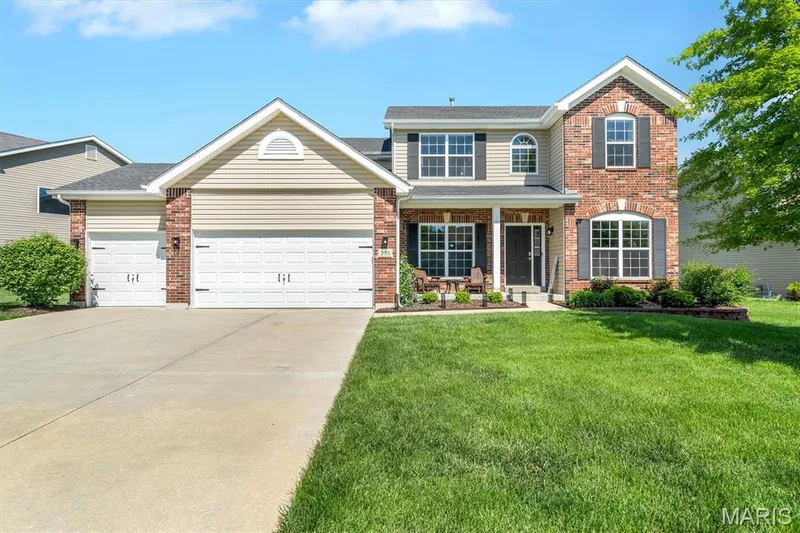
This Spectacular Ranch features over 2400 Sq. Foot of "Exceptional Craftmanship" offering an open floor plan, 9-foot ceilings, engineered wood floors, 3 bedrooms w/ Office (possible 4th bedroom) and custom moldings throughout!! The entry foyer leads to the well-appointed study with built in bookcases & cabinets, stunning Great Room, flanked by an open staircase with wrought iron spindles leading to the professionally finished lower level. The Designer kitchen w/ upgraded 42-inch cabinets, tiled backsplash, 8-foot center island w/ Newer GE Cafe Stove w/ Double Ovens, GE Cafe Dishwasher, Pantry & overlooks the light filled breakfast room w/ transom windows. The Primary Bedroom w/ Transom windows are a Welcome Retreat & overlooks the master bath with Custom Mirrors, large shower & walk-in closet w/ Custom closet system. Completing the main floor offers a main floor laundry w/ cabinets & Sink, an additional bedroom & Bathroom. The Professionally finish lower level offers a wonderful place for entertaining with a spacious family room & bedroom w/ walk-in closet plus, additional expansion for future use!! The Exterior includes Professionally landscaped grounds which includes, fenced yard, patio w/ outdoor kitchen w/ flat top grill & gas barbecue grill! Additional features include Oversized 3 car garage w/ Jeep cover lift, whole house surge protection, newer gas water heater, 9-foot ceilings throughout, 7-inch-wide engineered wood floors, 5-inch Baseboards, custom wood wall leading to the lower level, Ethernet connections, & sprinkler system front & backyard. Great Community to live in with Pool, Clubhouse, Tennis Courts, Basketball Court, Walking Trails, Ponds for fishing (catch & release) & Play Areas! Triple A Rated School District! Close to Shopping & Highways!! (Refrigerator in kitchen does not stay)
Facts & Features
Interior
7
- Bedrooms
- 3
- Full bathrooms
- 3
- Living area
- 2,425 sqft
- Heating
- Forced Air, Natural Gas
- Cooling
- Ceiling Fan(s), Central Air, Exhaust Fan, Gas
- Basement
- 9 ft + Pour, Bathroom, Concrete, Egress Window, Partially Finished, Full, Sleeping Area, Storage Space, Sump Pump
- Appliances
- Stainless Steel Appliance(s), Dishwasher, Disposal, Exhaust Fan, Humidifier, Plumbed For Ice Maker, Free-Standing Electric Oven, Free-Standing Electric Range, Gas Water Heater
Property
7
- Property type
- Single Family Residence
- Architectural style
- Ranch
- Year built
- 2019
- Lot size
- 0.1779 acres
- Lot features
- Back Yard, Front Yard, Landscaped, Level, Sprinklers In Front, Sprinklers In Rear
- Garage spaces
- 3
- Waterfront
- No
Utilities
2
- Water source
- Public
- Sewer
- Public Sewer
Community & Financial
6
- Subdivision
- Vlgs At Shady Creek #3B
- County
- St. Charles
- HOA fee
- $1,100 annually
- Annual taxes (2025)
- $5,842
- Price per sqft
- $241
- Days on market
- 74
Schools
District: Wentzville R-IV
- Elementary
- Prairie View Elem.
- Middle
- Frontier Middle
- High
- Liberty
School assignments are provided by the listing and can change; verify with the district.
Listed by Coldwell Banker Realty - Gundaker · MLS# 26040914 · 636-394-9300 · Active
Location
Click the map to zoom with your scroll wheel
No obligation. One of our agents will confirm a time that works for you.
Similar Homes