SoldSold September 14, 2026
Sold for $345,000
711 Wenstone Crossing Way, Wentzville, MO 63385
3
3
2,474
Price history
| Event and date | Price |
|---|---|
| SoldSeptember 14, 2026 | $345,000 |
| ListedAugust 1, 2026 | $341,000 |
- Lot size
- 0.19 acres
- Year built
- 2006
- Days on market
- 8 days
- Property type
- Single Family Residence
- HOA
- $300/yr HOA
- Price per sqft
- $139
What's Special
RanchTraditional2-Car GarageBasementVlgs Of Stonegate #3
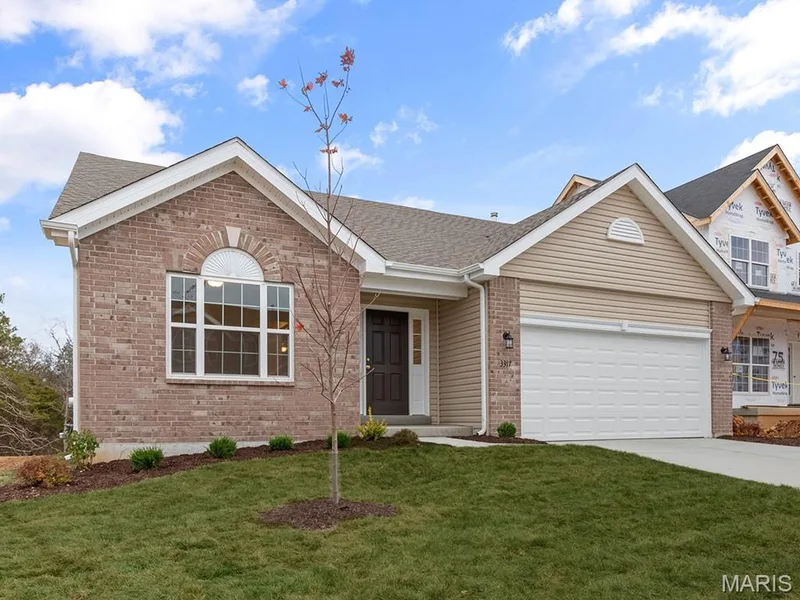
Welcome Home to 711 Wenstone Crossing Way Some homes feel right the moment you walk in, and this one does. Sunlight pours through the open-concept main floor, where a vaulted living room flows into a warm dining area and out to the brand-new deck, then into a kitchen made for gathering, with rich dark countertops, a tile backsplash, and stainless appliances. Main floor laundry means less hassle and more time for what matters. Retreat to the primary suite at the end of a long day, complete with a walk-in closet and a private en suite bath with a step-in shower and generous vanity space. A flexible main-floor office and second bedroom give you room to work, rest, or host guests. Then there's the space downstairs that changes everything. A partially finished walkout basement offers endless possibilities: a game room for family nights, a home theater, or a private guest retreat. And because the basement already has egress windows in place, there's real potential to add a fourth bedroom down the road, giving this home even more room to grow with you. A full bathroom on this level, complete with a relaxing jetted tub, brings the home's total to three full bathrooms, a rare and welcome find. Step outside and breathe easy on that brand new deck, overlooking a fully fenced backyard bordered by peaceful green space. It's the kind of setting made for morning coffee, evening cookouts, and watching kids or pets run free. And when the summer sun heats up, the neighborhood community pool is just a short distance away, perfect for lazy afternoon swims followed by weekend cookouts with family and friends, and making the kind of memories that turn a house into a home. This is more than a house. It's room to build a life, with even more possibility waiting below. Schedule your showing today; this one won't last.
Facts & Features
Interior
7
- Bedrooms
- 3
- Full bathrooms
- 3
- Living area
- 2,474 sqft
- Heating
- Forced Air, Natural Gas
- Cooling
- Ceiling Fan(s), Central Air, Electric
- Basement
- Bathroom, Egress Window, Exterior Entry, Partially Finished, Storage Space, Walk-Out Access
- Appliances
- Electric Cooktop, Dishwasher, Disposal, Microwave, Oven, Electric Oven, Refrigerator, Gas Water Heater
Property
6
- Property type
- Single Family Residence
- Architectural style
- Ranch, Traditional
- Year built
- 2006
- Lot size
- 0.19 acres
- Lot features
- Adjoins Common Ground, Level
- Garage spaces
- 2
Utilities
2
- Water source
- Public
- Sewer
- Public Sewer
Community & Financial
6
- Subdivision
- Vlgs Of Stonegate #3
- County
- St. Charles
- HOA fee
- $300 annually
- Annual taxes (2025)
- $3,651
- Price per sqft
- $139
- Days on market
- 8
Schools
District: Wentzville R-IV
- Elementary
- Lakeview Elem.
- Middle
- Wentzville Middle
- High
- Holt Sr. High
School assignments are provided by the listing and can change; verify with the district.
Listed by Keller Williams Chesterfield · MLS# 26035159 · 636-534-8100 · Sold
Properties displayed may be listed or sold by various participants in the MLS,
Location
Click the map to zoom with your scroll wheel
Similar Homes