Coming Soon1 day on market
$639,000
720 Rolling Wind Drive, O'Fallon, MO 63368
3
3
3,216
No obligation. One of our agents will confirm a time that works for you.
- Lot size
- 0.16 acres
- Year built
- 2003
- Days on market
- 1 day
- Property type
- Single Family Residence
- HOA
- $890/yr HOA
- Price per sqft
- $199
What's Special
Ranch2 Fireplaces2-Car GarageBasementThunder Hill Village
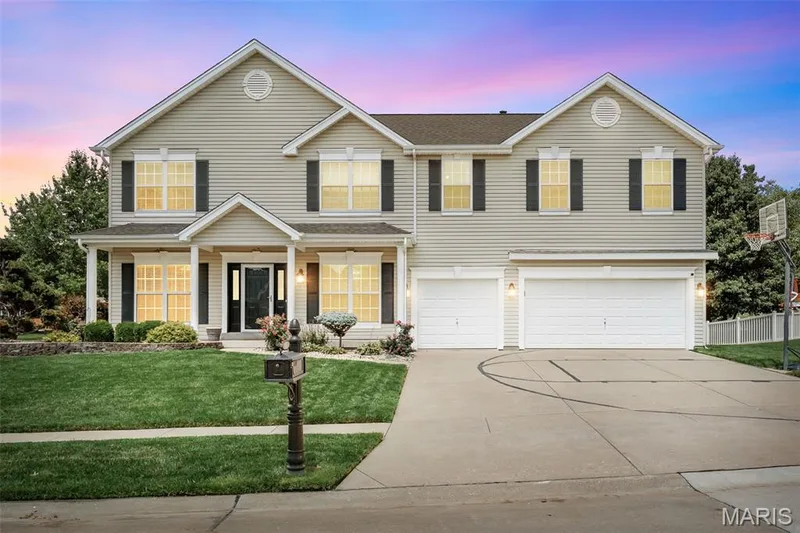
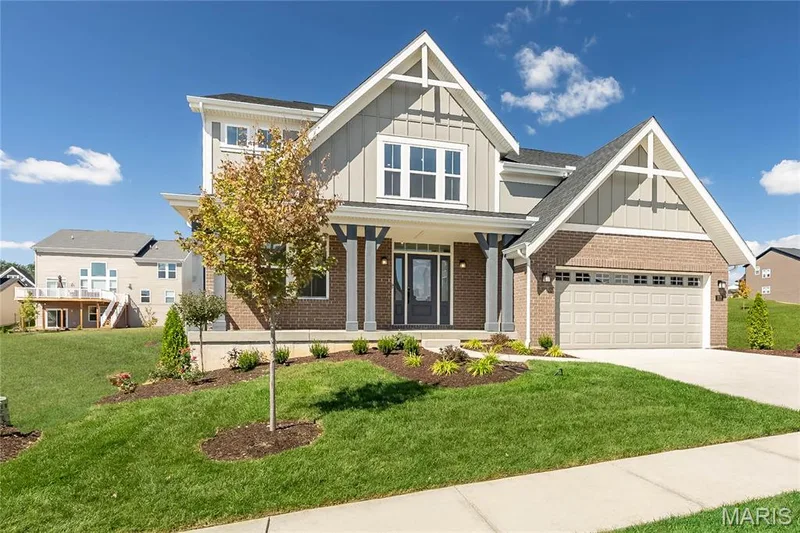
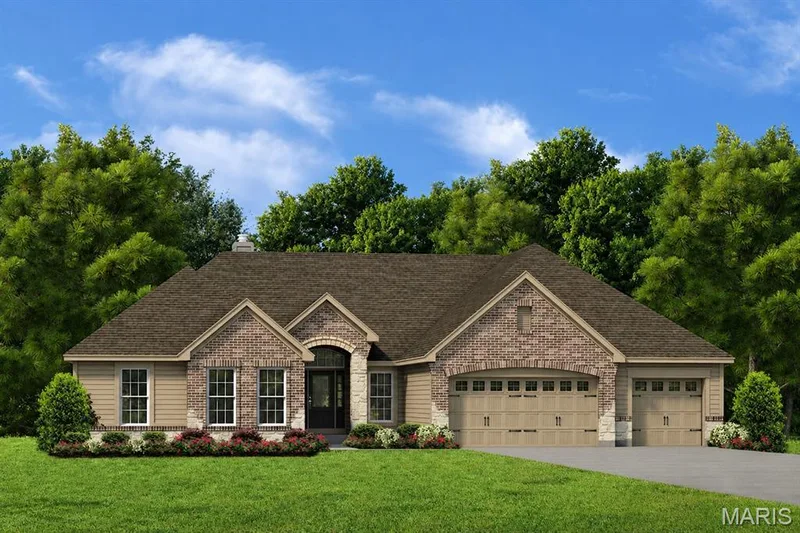
Welcome to a masterclass in custom design and refined living. Nestled in a desirable setting, this exceptional custom ranch home seamlessly blends sophisticated interiors with a resort-style outdoor living experience. Architectural Highlights & Main Level Living - Step inside to discover a warm, curated aesthetic defined by stunning wall-to-wall reclaimed oak flooring, soaring high ceilings, extensive crown molding, upgraded lighting, and timeless wainscoting. Great Room: Designed for both relaxing and entertaining, featuring an oversized window wall that floods the space with natural light and a custom-built fireplace flanked by tailor-made bookshelves. Chef’s Kitchen: Outfitted with custom cabinetry, elegant granite countertops, glass-top display cabinets, and premium stainless steel appliances including a gas cooktop, flowing effortlessly into an inviting breakfast room. Formal Spaces: Includes a gracious formal dining room and a private den framed by French doors and custom built-ins (flexible as a 3rd main-floor bedroom). Primary Retreat: A true sanctuary featuring wood-flanked walls, a beamed ceiling, a custom walk-in closet, and an ensuite luxury spa-like bath. Conveniences: A dedicated main-floor laundry room, an additional well-appointed bedroom, and a full bath complete the main level. Lower Level & Entertainment The expansive lower level is built for recreation and leisure, offering a wide-open game and media area alongside a custom wet bar and versatile flex space. The Secret Room: Tucked cleverly behind a custom shelving unit, a secret door opens to a private room brimming with endless possibilities—ideal as a quiet office, reading nook, or hobby room. Bonus Accommodation: Features a comfortable sleeping bonus space complete with a closet and stylish transom windows. Storage: Large storage area with sump pump, newer systems and built in shelves. Outdoor Living - Step outside to your private outdoor oasis. The incredible covered outdoor living area features a composite deck leading to a private patio with outdoor woodburning fireplace and a gorgeous pine slat roof, creating the ultimate venue for year-round entertaining or quiet evenings overlooking the property. Enjoy the beauty of Winghaven living plus close to the course, library, brewery, and park areas.
Facts & Features
Interior
8
- Bedrooms
- 3
- Full bathrooms
- 3
- Living area
- 3,216 sqft
- Heating
- Forced Air, Natural Gas
- Cooling
- Ceiling Fan(s), Central Air
- Fireplaces
- 2
- Basement
- Bathroom, Daylight/Lookout, Partially Finished, Full, Interior Entry, Sleeping Area, Storage Space, Sump Pump
- Appliances
- Stainless Steel Appliance(s), Dishwasher, Disposal, Built-In Gas Oven, Built-In Gas Range, Gas Water Heater
Property
7
- Property type
- Single Family Residence
- Architectural style
- Ranch
- Year built
- 2003
- Lot size
- 0.16 acres
- Lot features
- Adjoins Common Ground, Back Yard, Few Trees, Landscaped, Level, Near Park
- Garage spaces
- 2
- Waterfront
- No
Utilities
2
- Water source
- Public
- Sewer
- Public Sewer
Community & Financial
6
- Subdivision
- Thunder Hill Village
- County
- St. Charles
- HOA fee
- $890 annually
- Annual taxes (2025)
- $4,772
- Price per sqft
- $199
- Days on market
- 1
Schools
District: Ft. Zumwalt R-II
- Elementary
- Twin Chimneys Elem.
- Middle
- Ft. Zumwalt West Middle
- High
- Ft. Zumwalt West High
School assignments are provided by the listing and can change; verify with the district.
Listed by RedKey Realty Leaders · MLS# 26059325 · 636-626-7007 · Coming Soon
Location
Click the map to zoom with your scroll wheel
No obligation. One of our agents will confirm a time that works for you.
Similar Homes